PORTFOLIO
-
![]()
Retrofitting Modern Buildings for Contemporary Needs
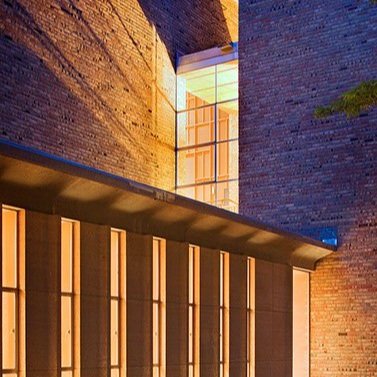
ARVONNE FRASER (SOUTHEAST) LIBRARY
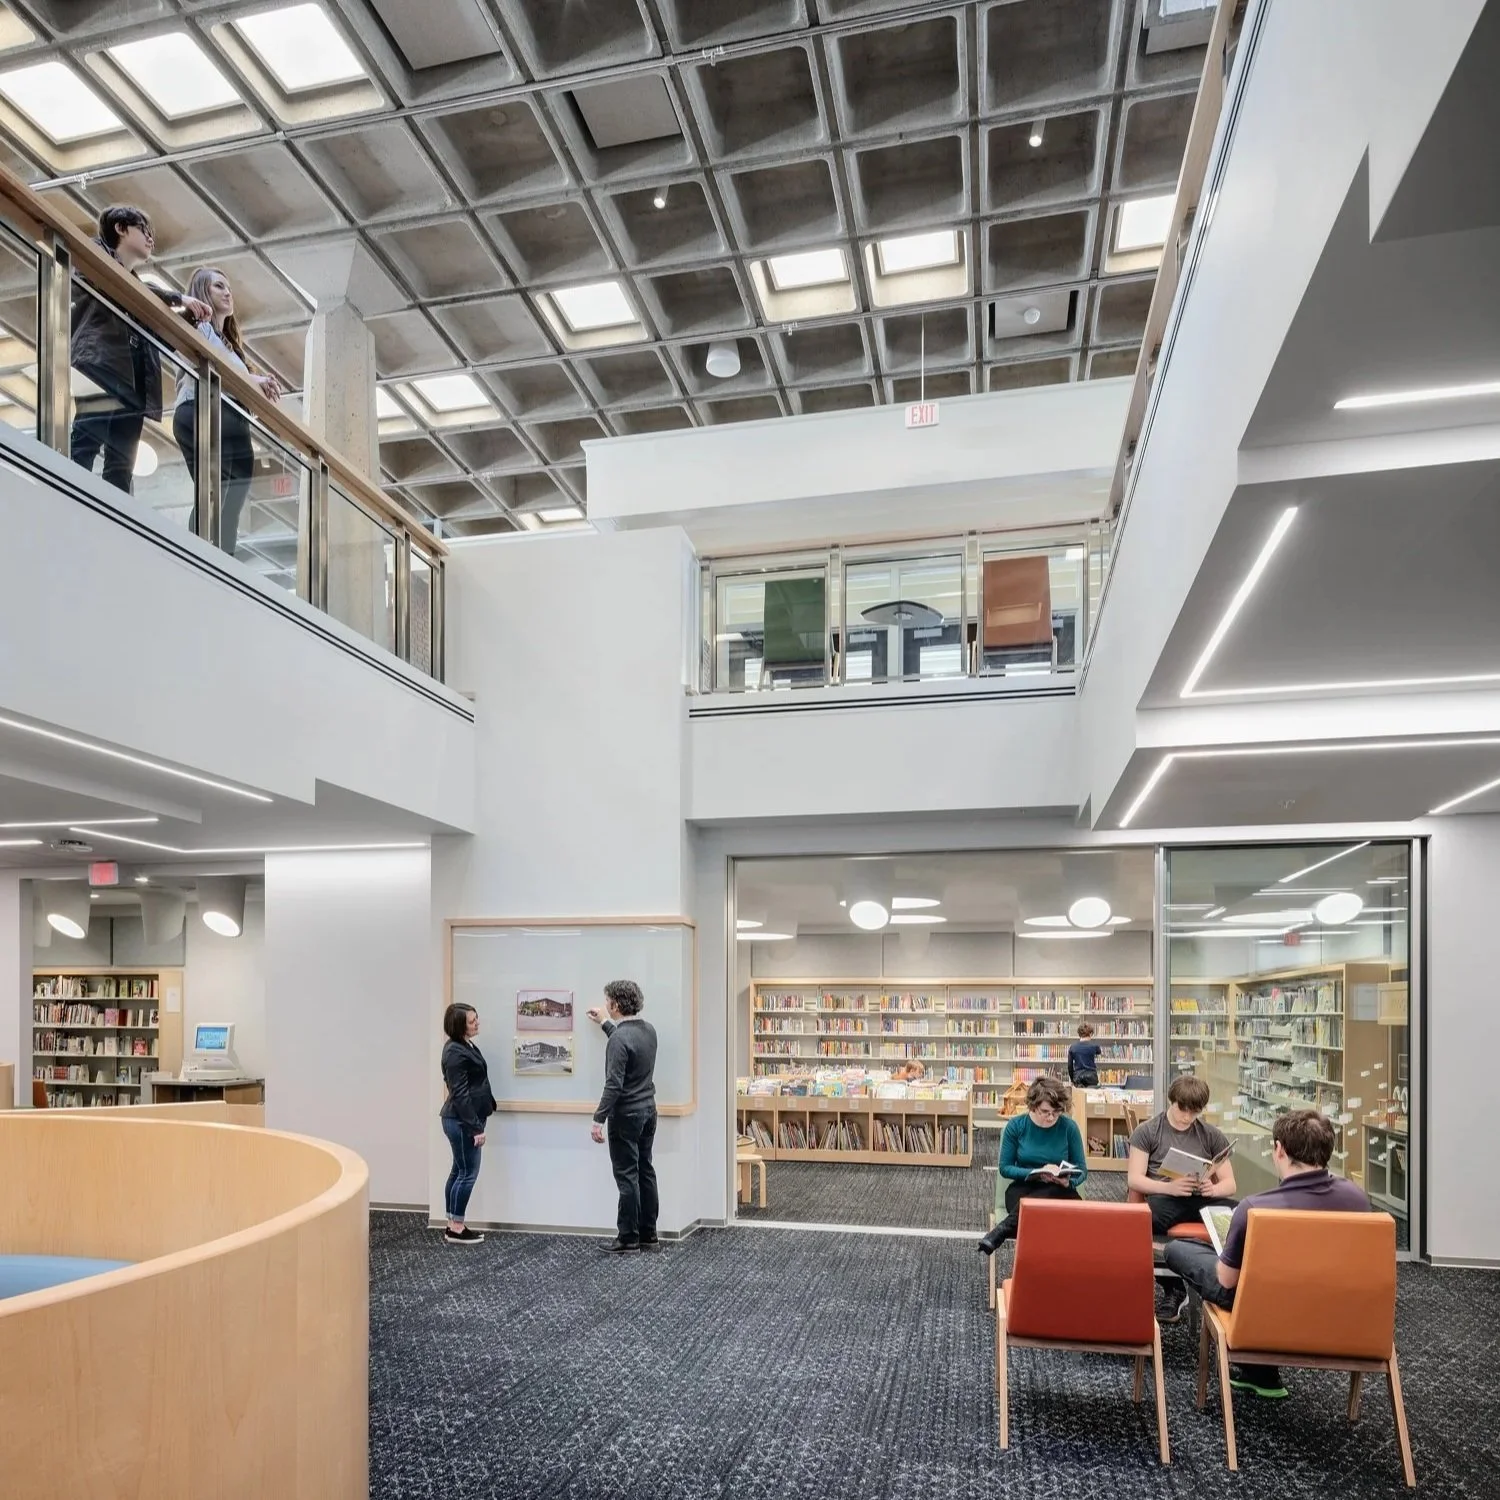
Minneapolis, MNAccessibility limitations and years of deferred maintenance prevented Ralph Rapson's iconic Modern library from fully serving its community. MMA led the investigation, planning, and full rehabilitation of the building, improving accessibility, restoring key architectural features, and creating flexible new spaces that celebrate the original design while supporting the evolving needs of patrons and staff.
Photo Credit: Peter J. Sieger
-
![]()
Charting the Future of a Historic Island in a Changing Climate
MALLARD ISLAND
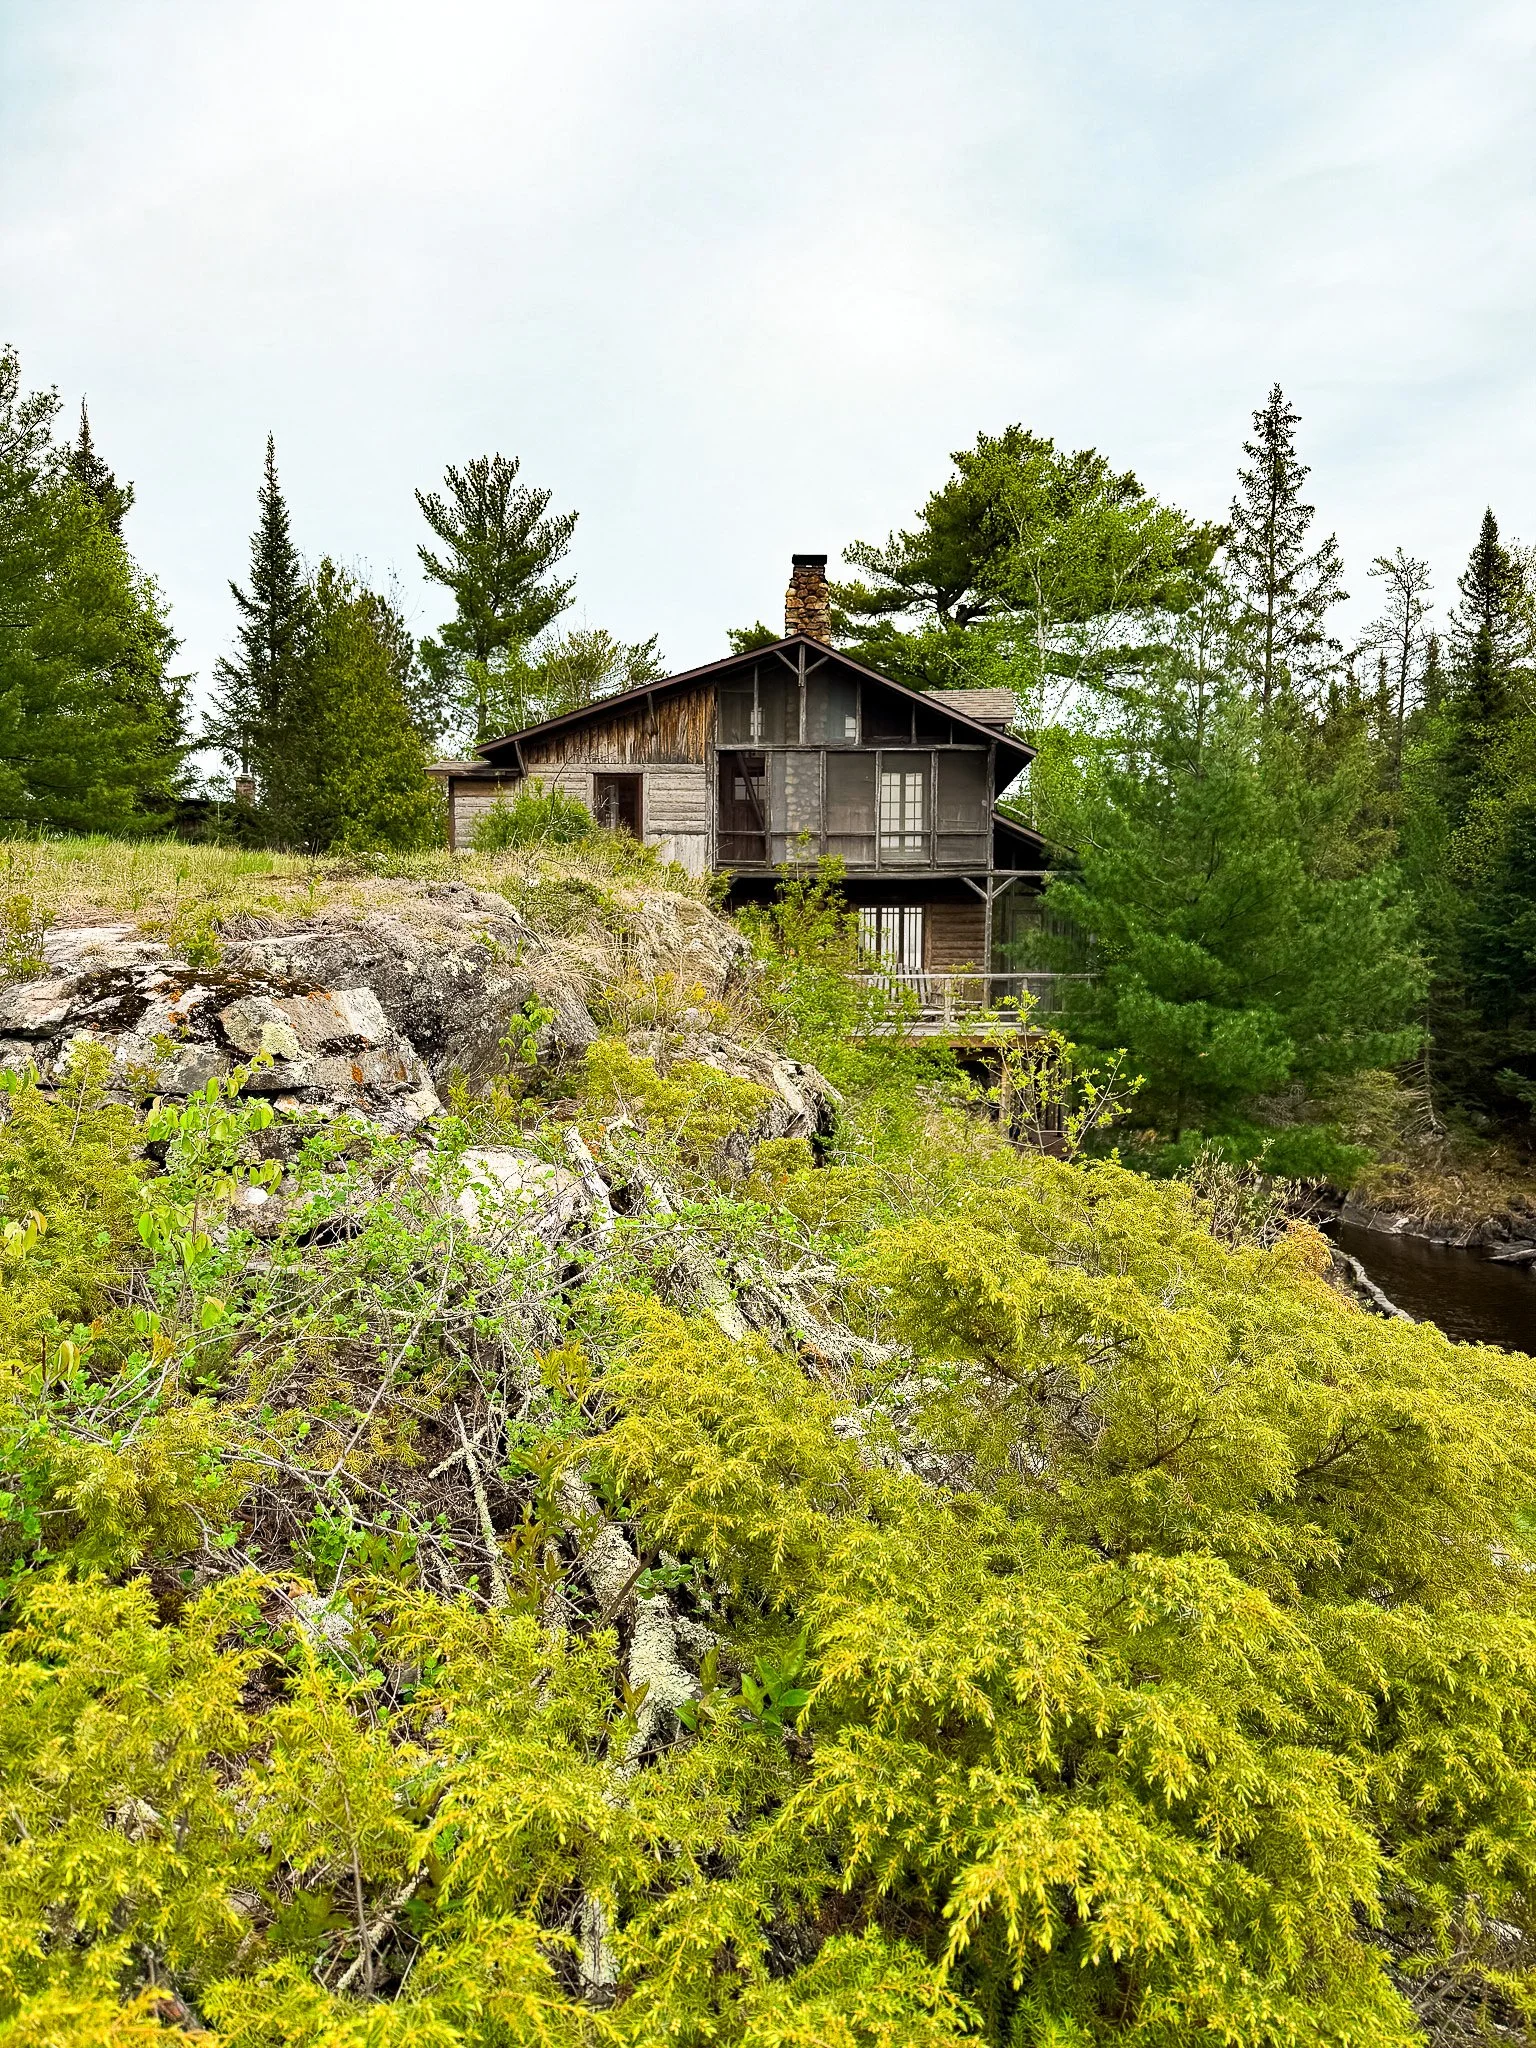
Rainy Lake, MNMallard Island is part of the Ernest C. Oberholtzer Foundation Rainy Lake Islands Historic District, a remote cultural landscape near the U.S./Canada border. MMA led the preparation of a Historic Structures Report and Cultural Landscape Report to document the site’s history, evaluate the condition of its historic resources, provide guidance for changing environmental factors, and support future stewardship of the island.
-
![]()
Preserving Minneapolis' Industrial Legacy
WASHBURN CROSBY “A” MILL COMPLEX
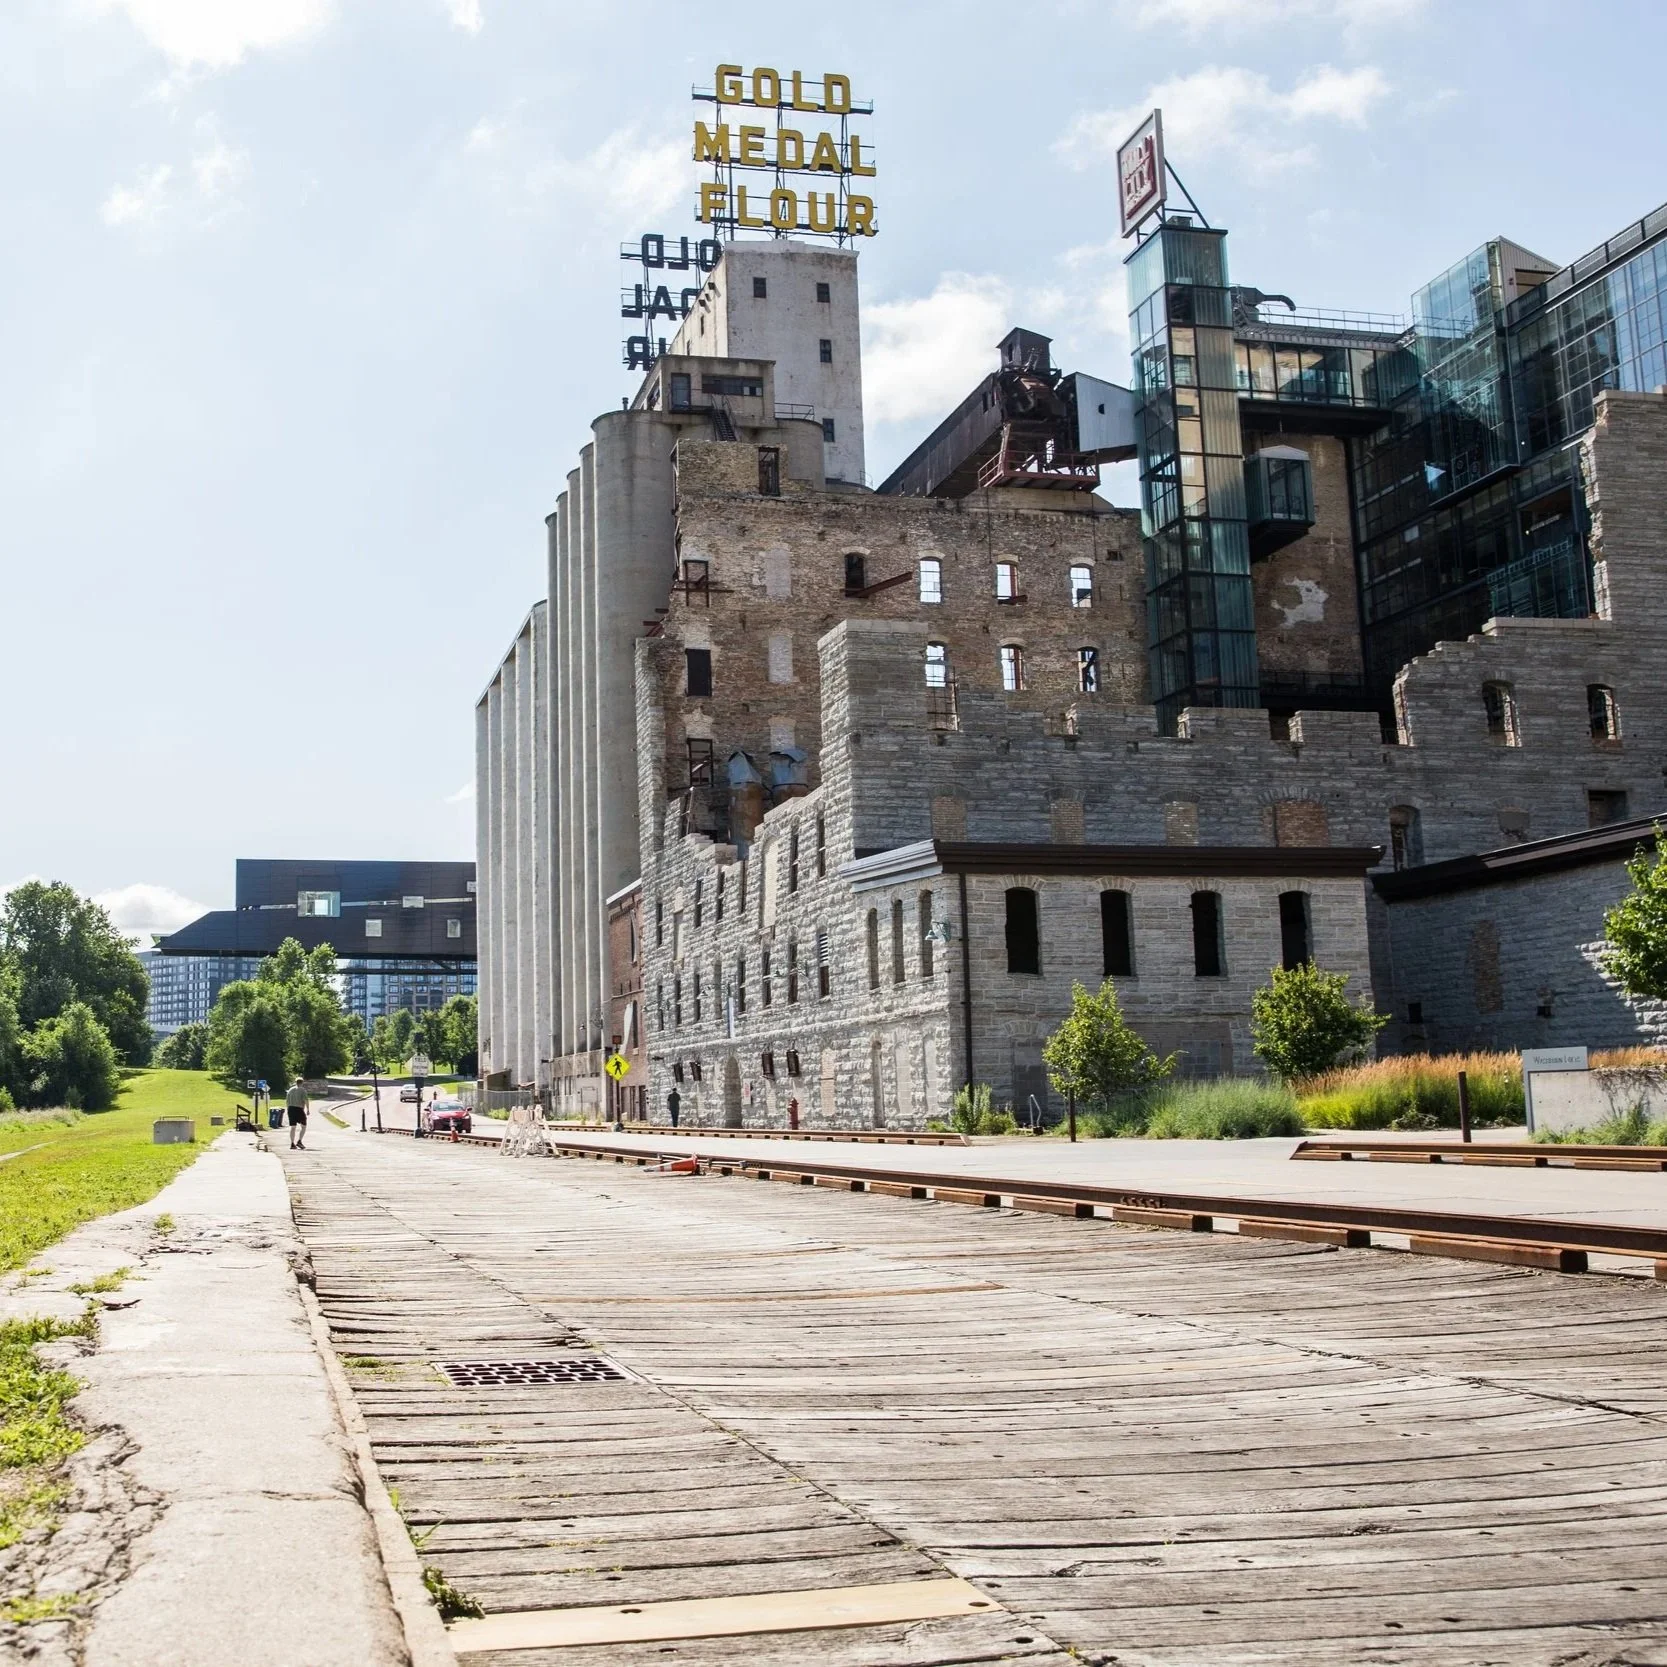
Minneapolis, MNThe Washburn "A" Mill Complex continues to evolve as one of Minnesota's most significant industrial landmarks. MMA has supported its preservation and continued use through a number of projects, including a comprehensive Historic Structure Report, condition assessment and restoration design of Elevator #1, stabilization and preservation of the historic courtyard ruins, the design of the Mill City Museum's Baking Lab, and long-range planning to guide the site’s future.
-
![]()
Making Modern Function Better
CHRIST CHURCH LUTHERAN
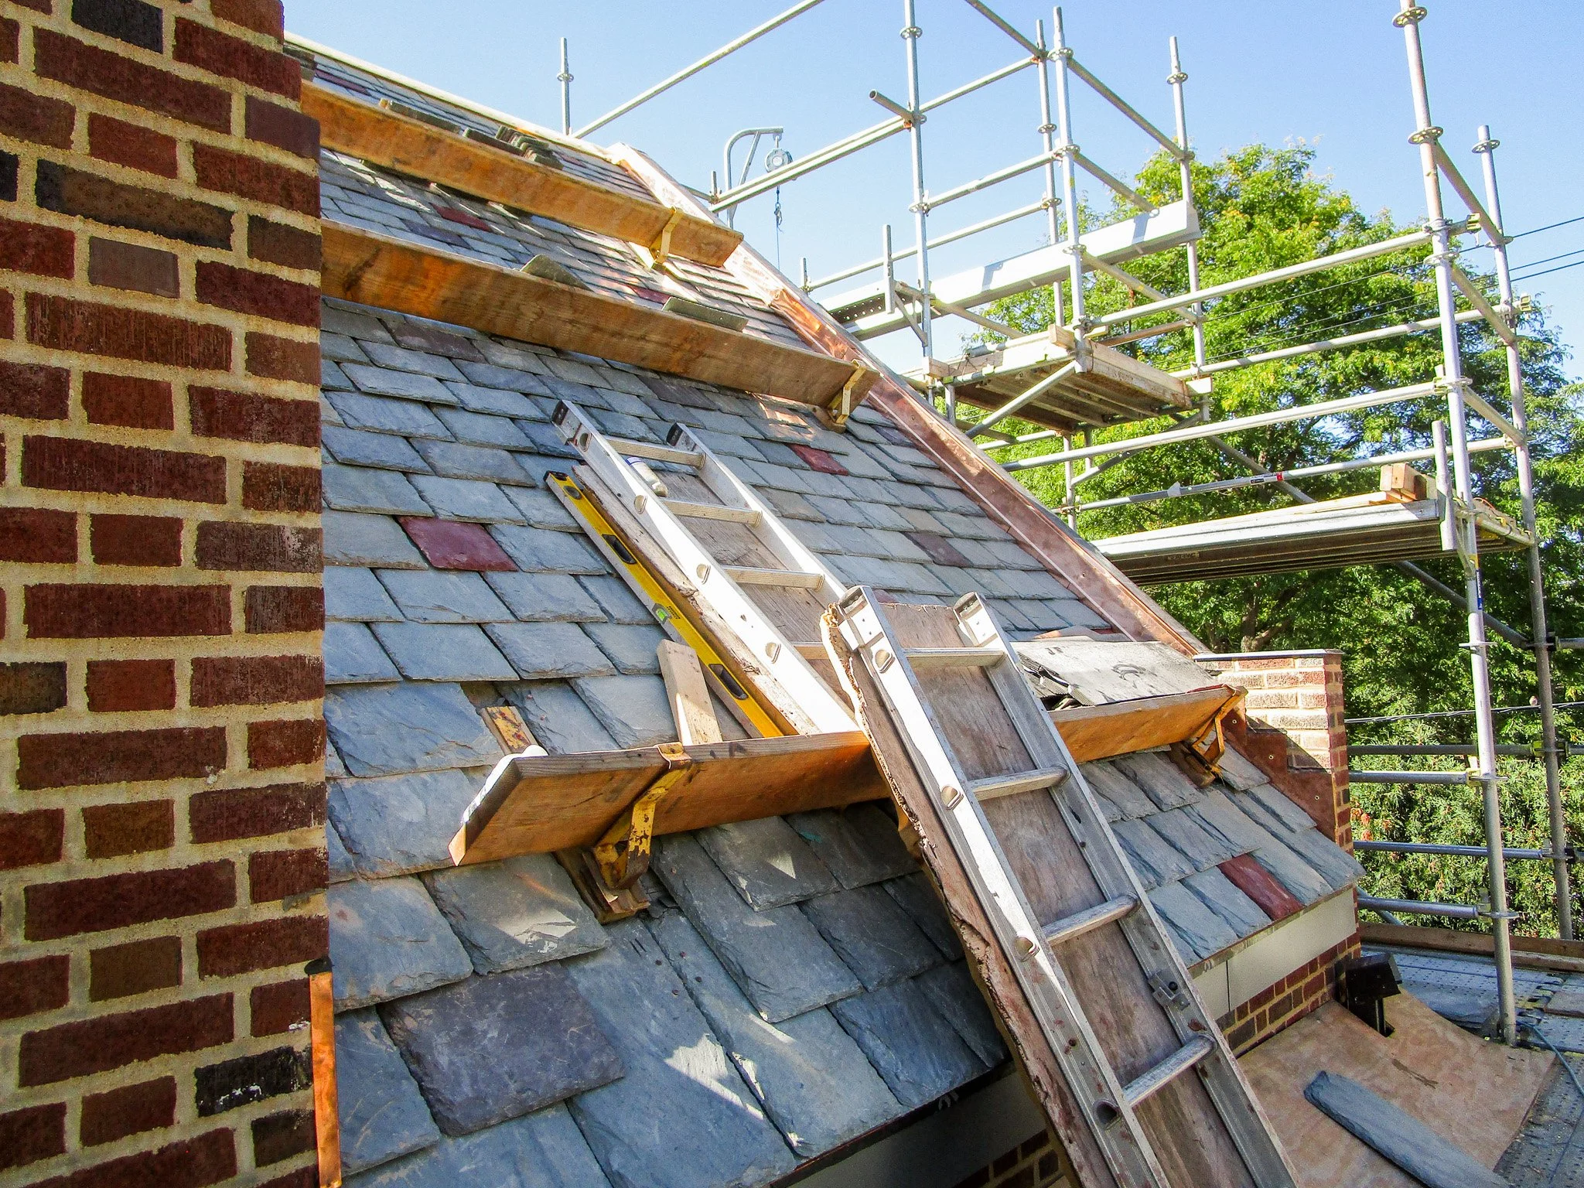
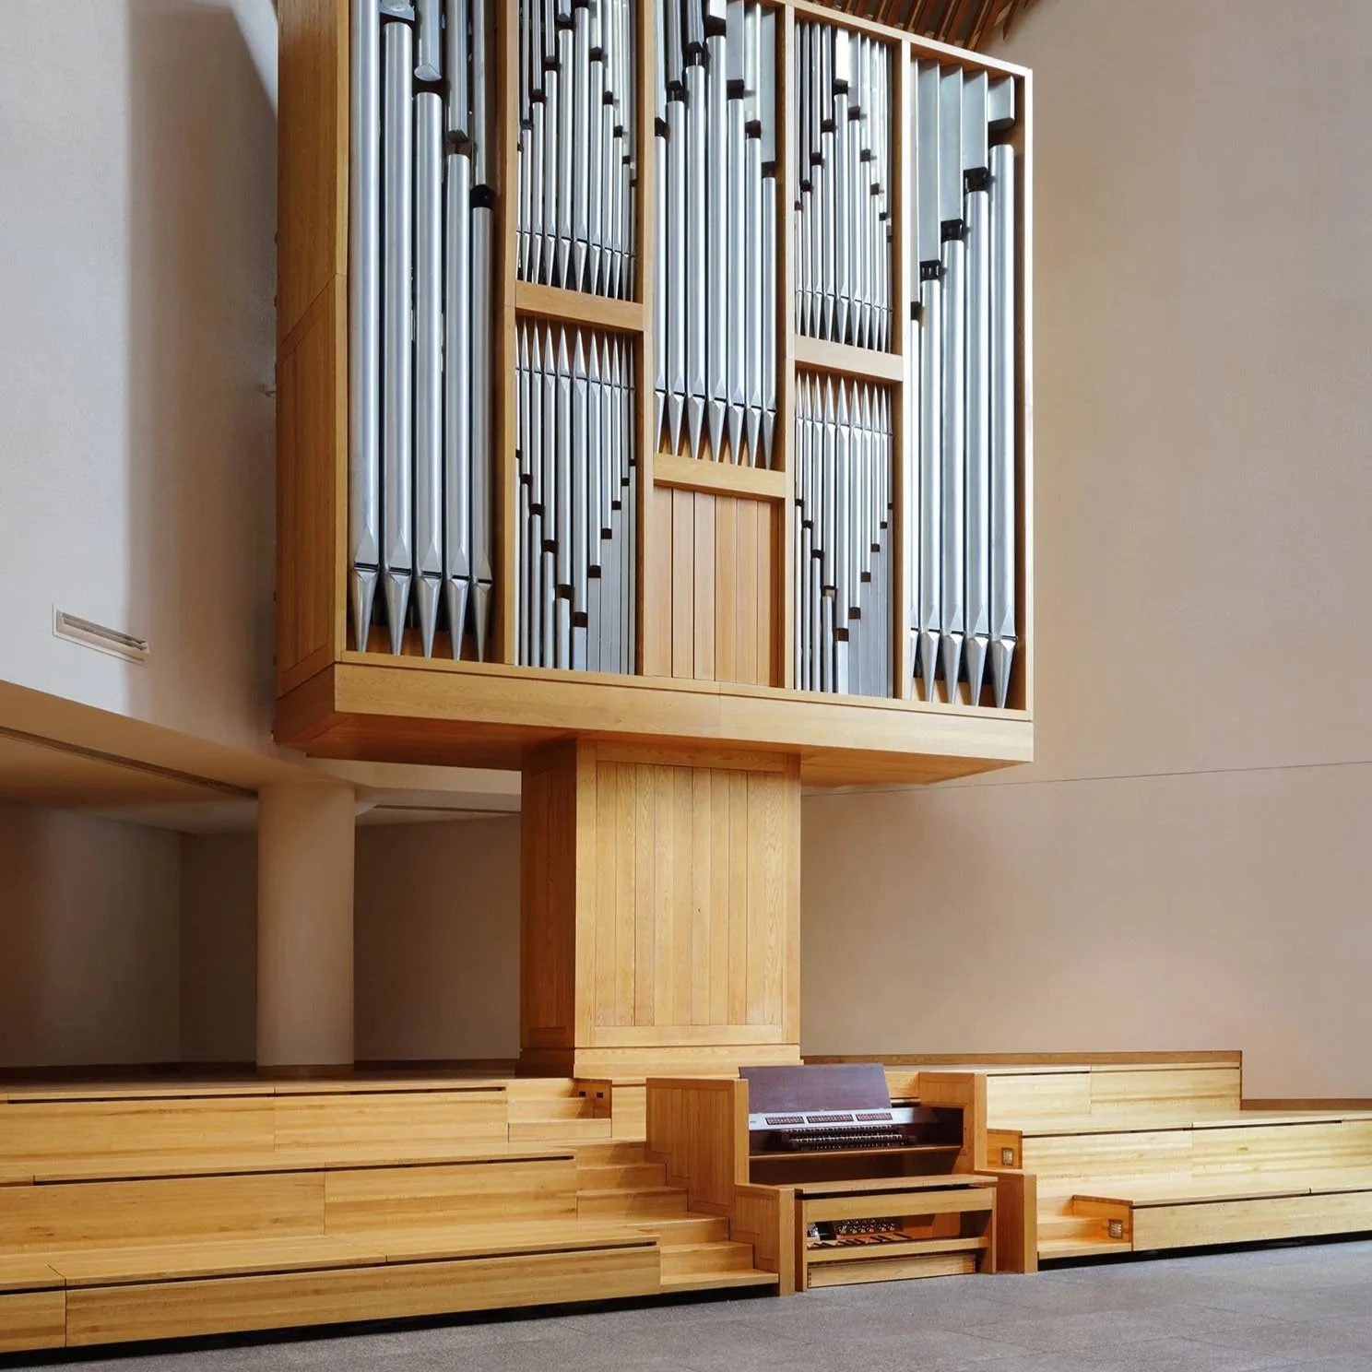
Minneapolis, MNSignificant exterior deterioration threatened the long-term preservation of one of the nation's most celebrated examples of modern architecture. MMA developed restoration strategies, prepared a comprehensive Historic Structure Report, and completed multiple projects including roof replacement, accessibility improvements, and courtyard enhancements to preserve the National Historic Landmark while supporting its continued use.
Photo Credit: Peter J. Sieger
-
![]()
Forensic Analysis for Preventative Repairs to Critical Systemic Issues
MUNICIPAL BUILDING
Minneapolis, MNAs the home of Minneapolis City Hall and Hennepin County Courthouse, the Municipal Building remains one of Minnesota's most significant civic buildings. MMA has completed a range of preservation projects throughout the building, from paint analysis and masonry assessment to larger undertakings like the restoration of the City Council Chambers, the restoration of the interior rotunda, rehabilitation of the monumental clock faces, and completion of the long-envisioned stone carving above the main entrance.
-
![]()
Phased Stabilization of Historic Masonry Ruins
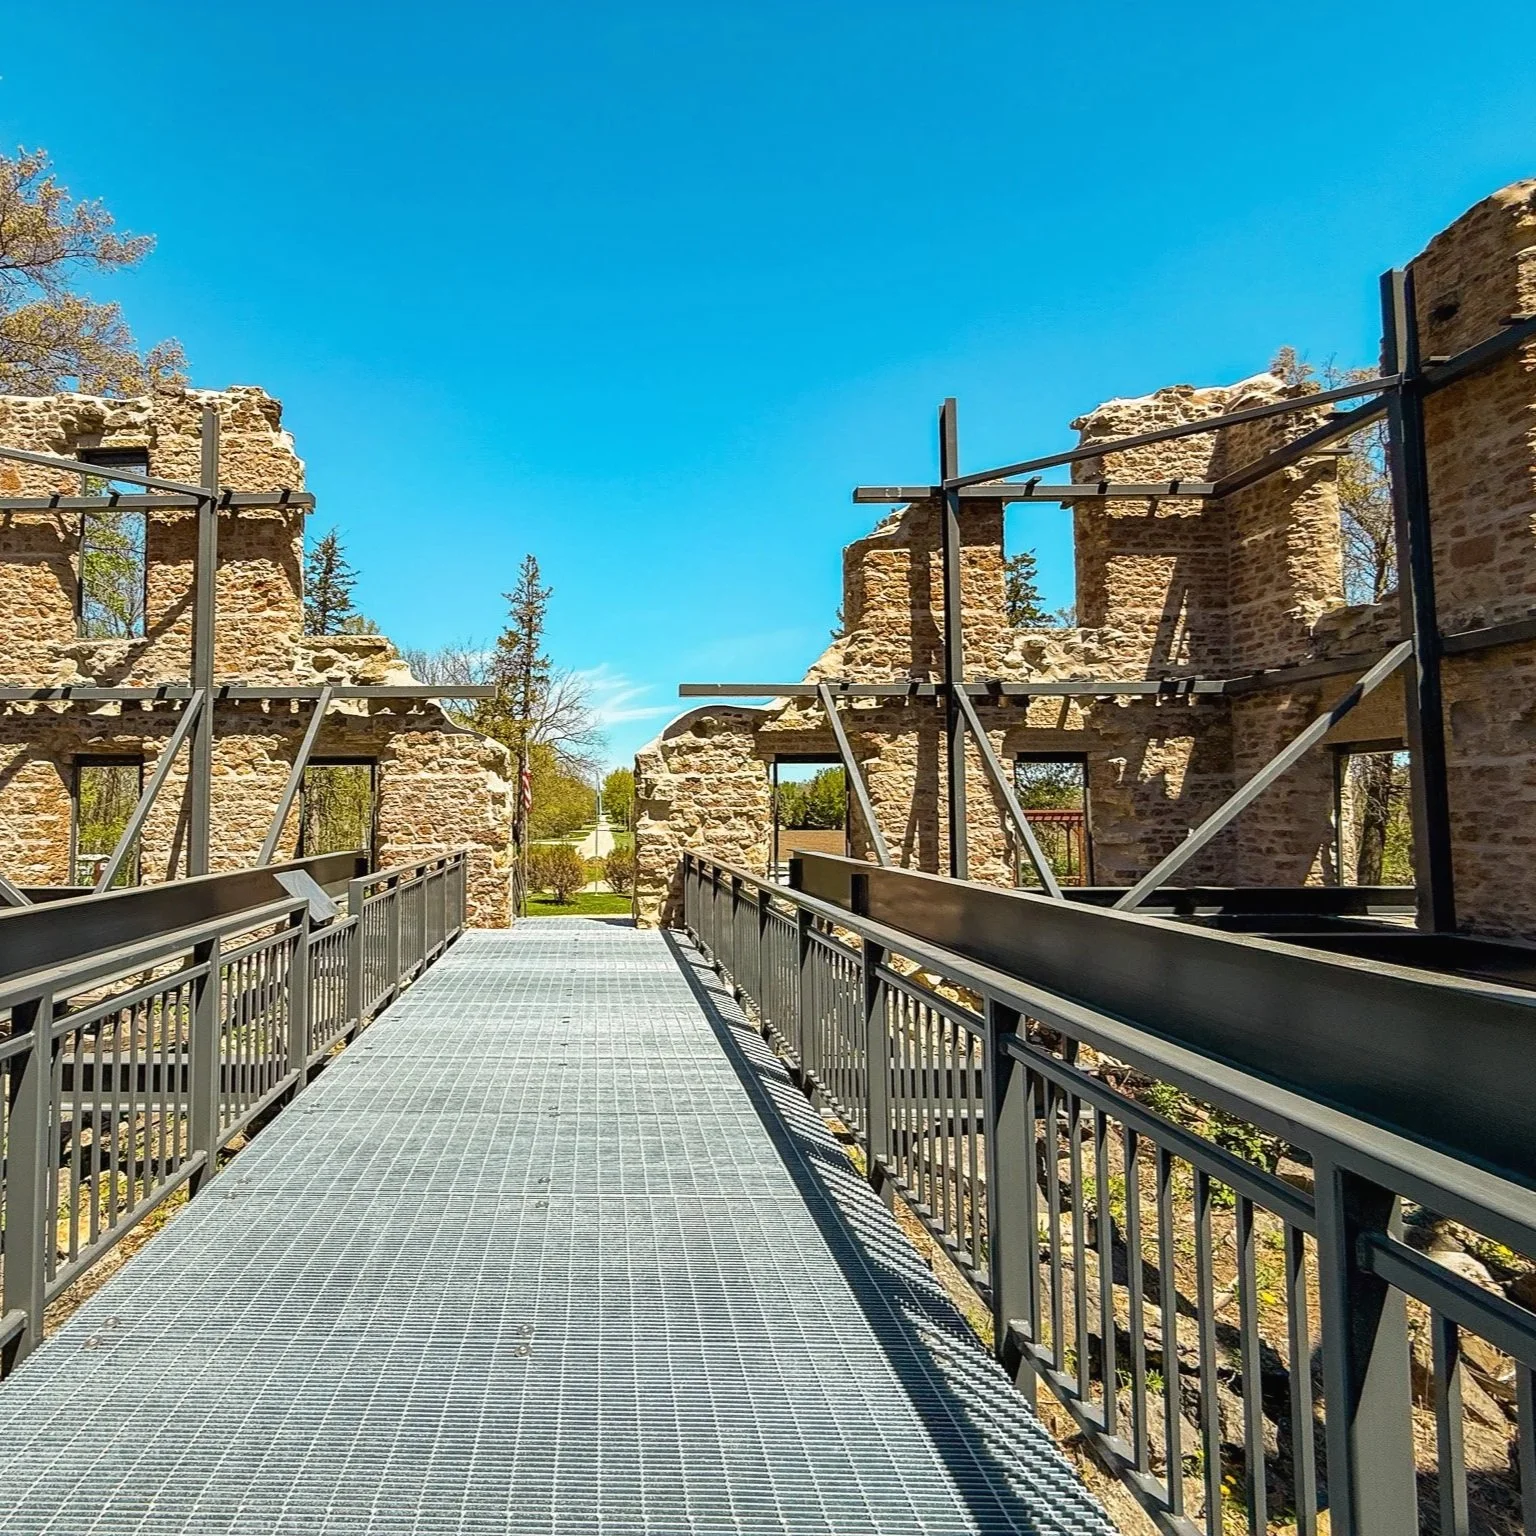
WASIOJA SEMINARY RUINS
Wasioja, MN
The Wasioja Seminary opened in 1857 before a fire in 1905 left the building in ruins. MMA prepared a Condition Assessment and Treatment Plan and led phased stabilization efforts, incorporating structural and archaeological investigations to guide preservation of the masonry walls and installation of a permanent armature with accessible walkways that allow visitors to experience the historic site. -
![]()
Access for All Users
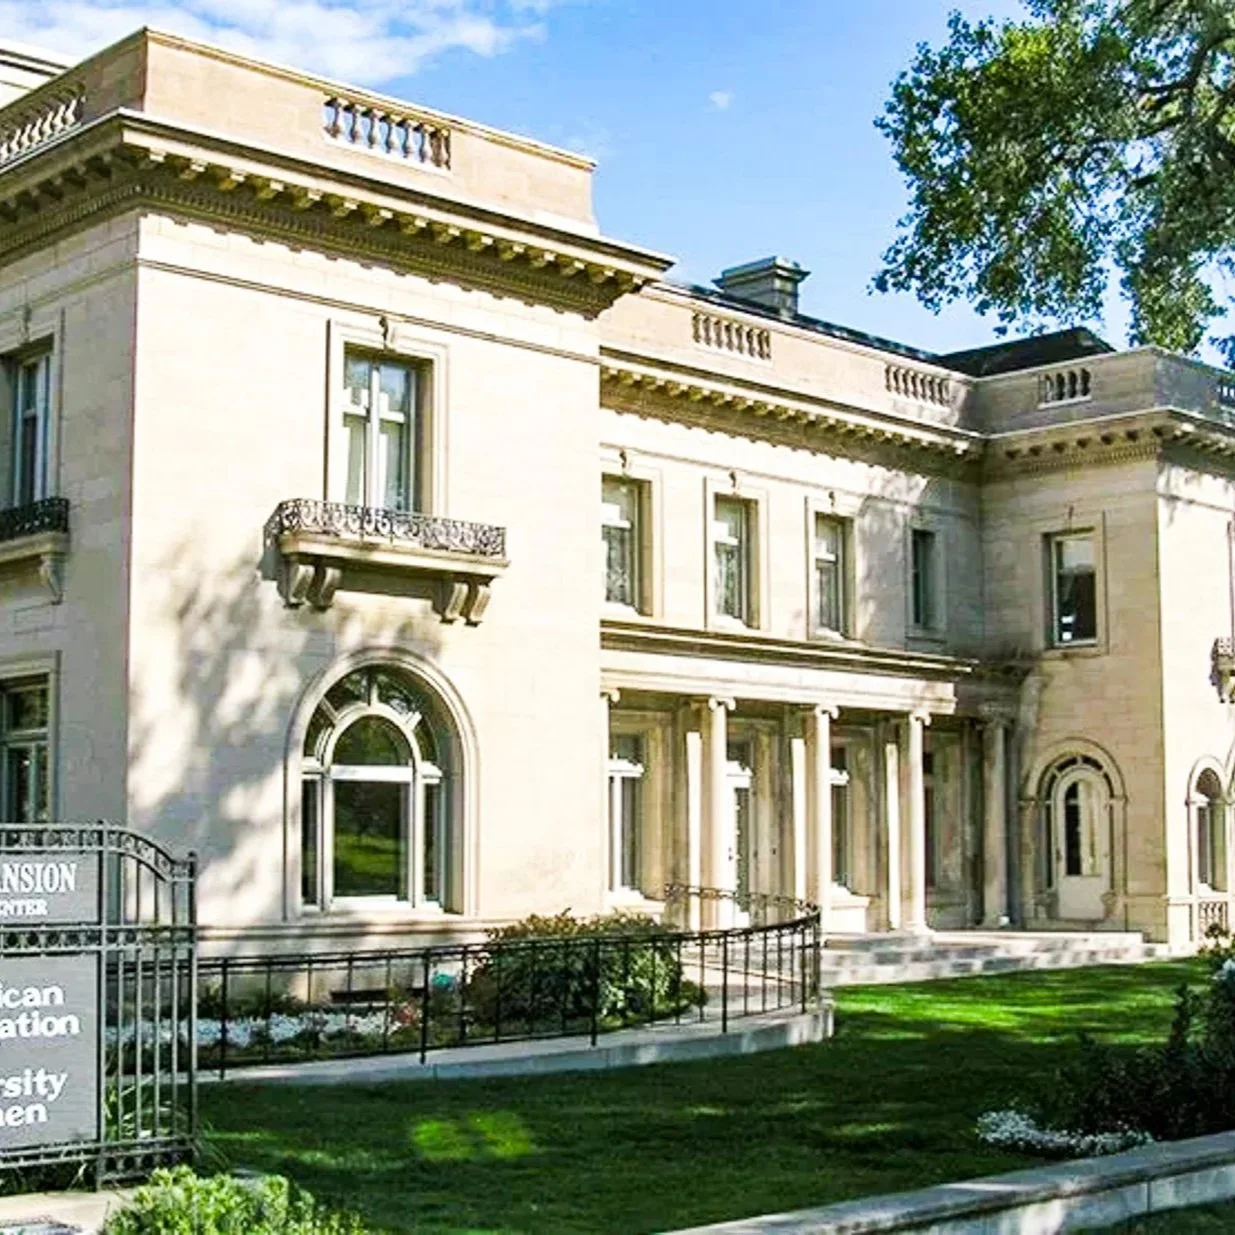
GALE MANSION
Minneapolis, MNMaster planning, rehabilitation, and a new addition improved accessibility and supported the National Association of University Women’s use of the facility.
-
![]()
Thoughtful Repairs for Historic Log Construction
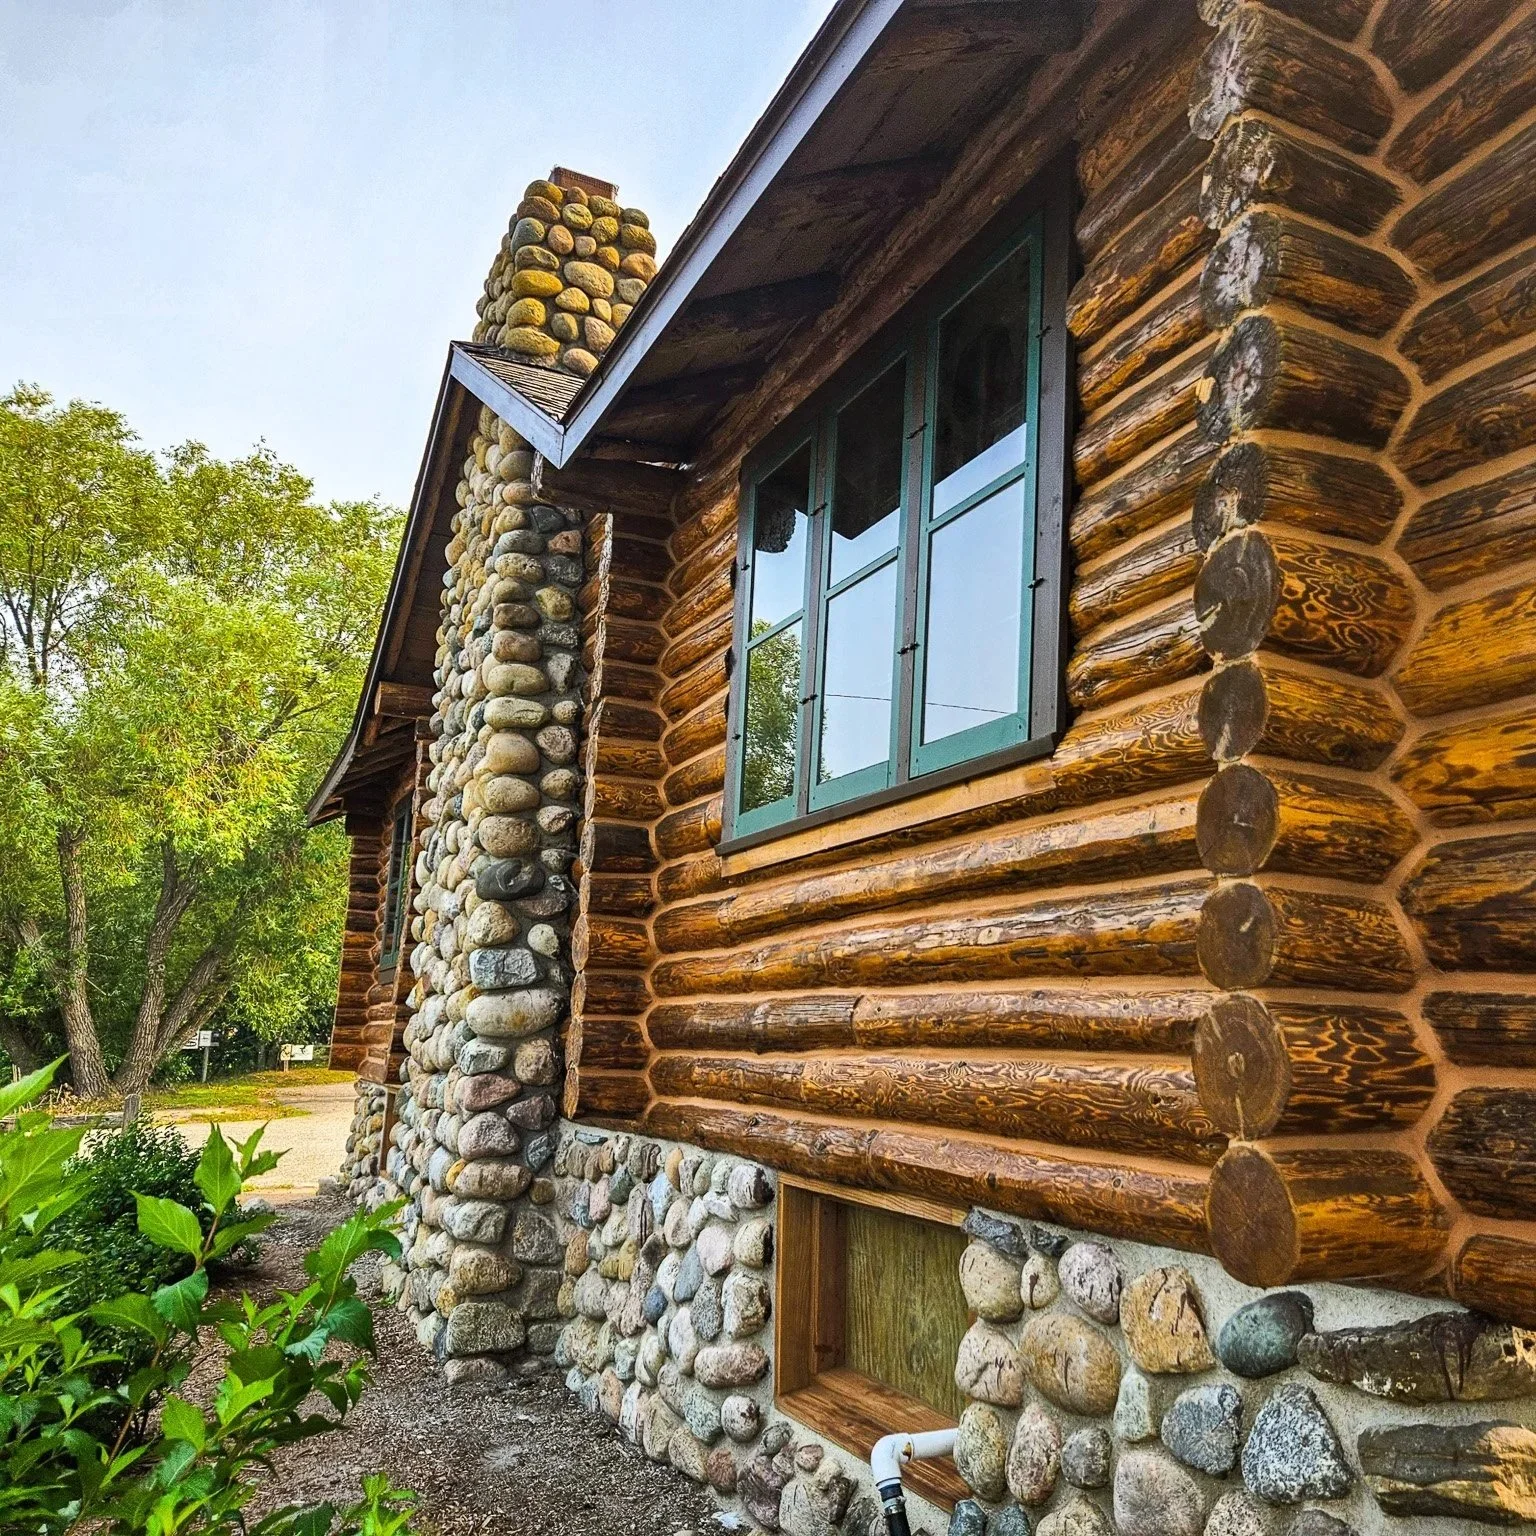
HACKENSACK WPA LENDING LIBRARY
Hackensack, MN
The Lending Library, originally constructed in 1936 as the Hackensack Conservation Building, required rehabilitation to address exterior deterioration. MMA performed a condition assessment and led the rehabilitation, focusing on the building’s historic materials and the unique repair considerations of log construction. -
![]()
Resolving Hidden Deterioration Through Comprehensive Exterior Restoration
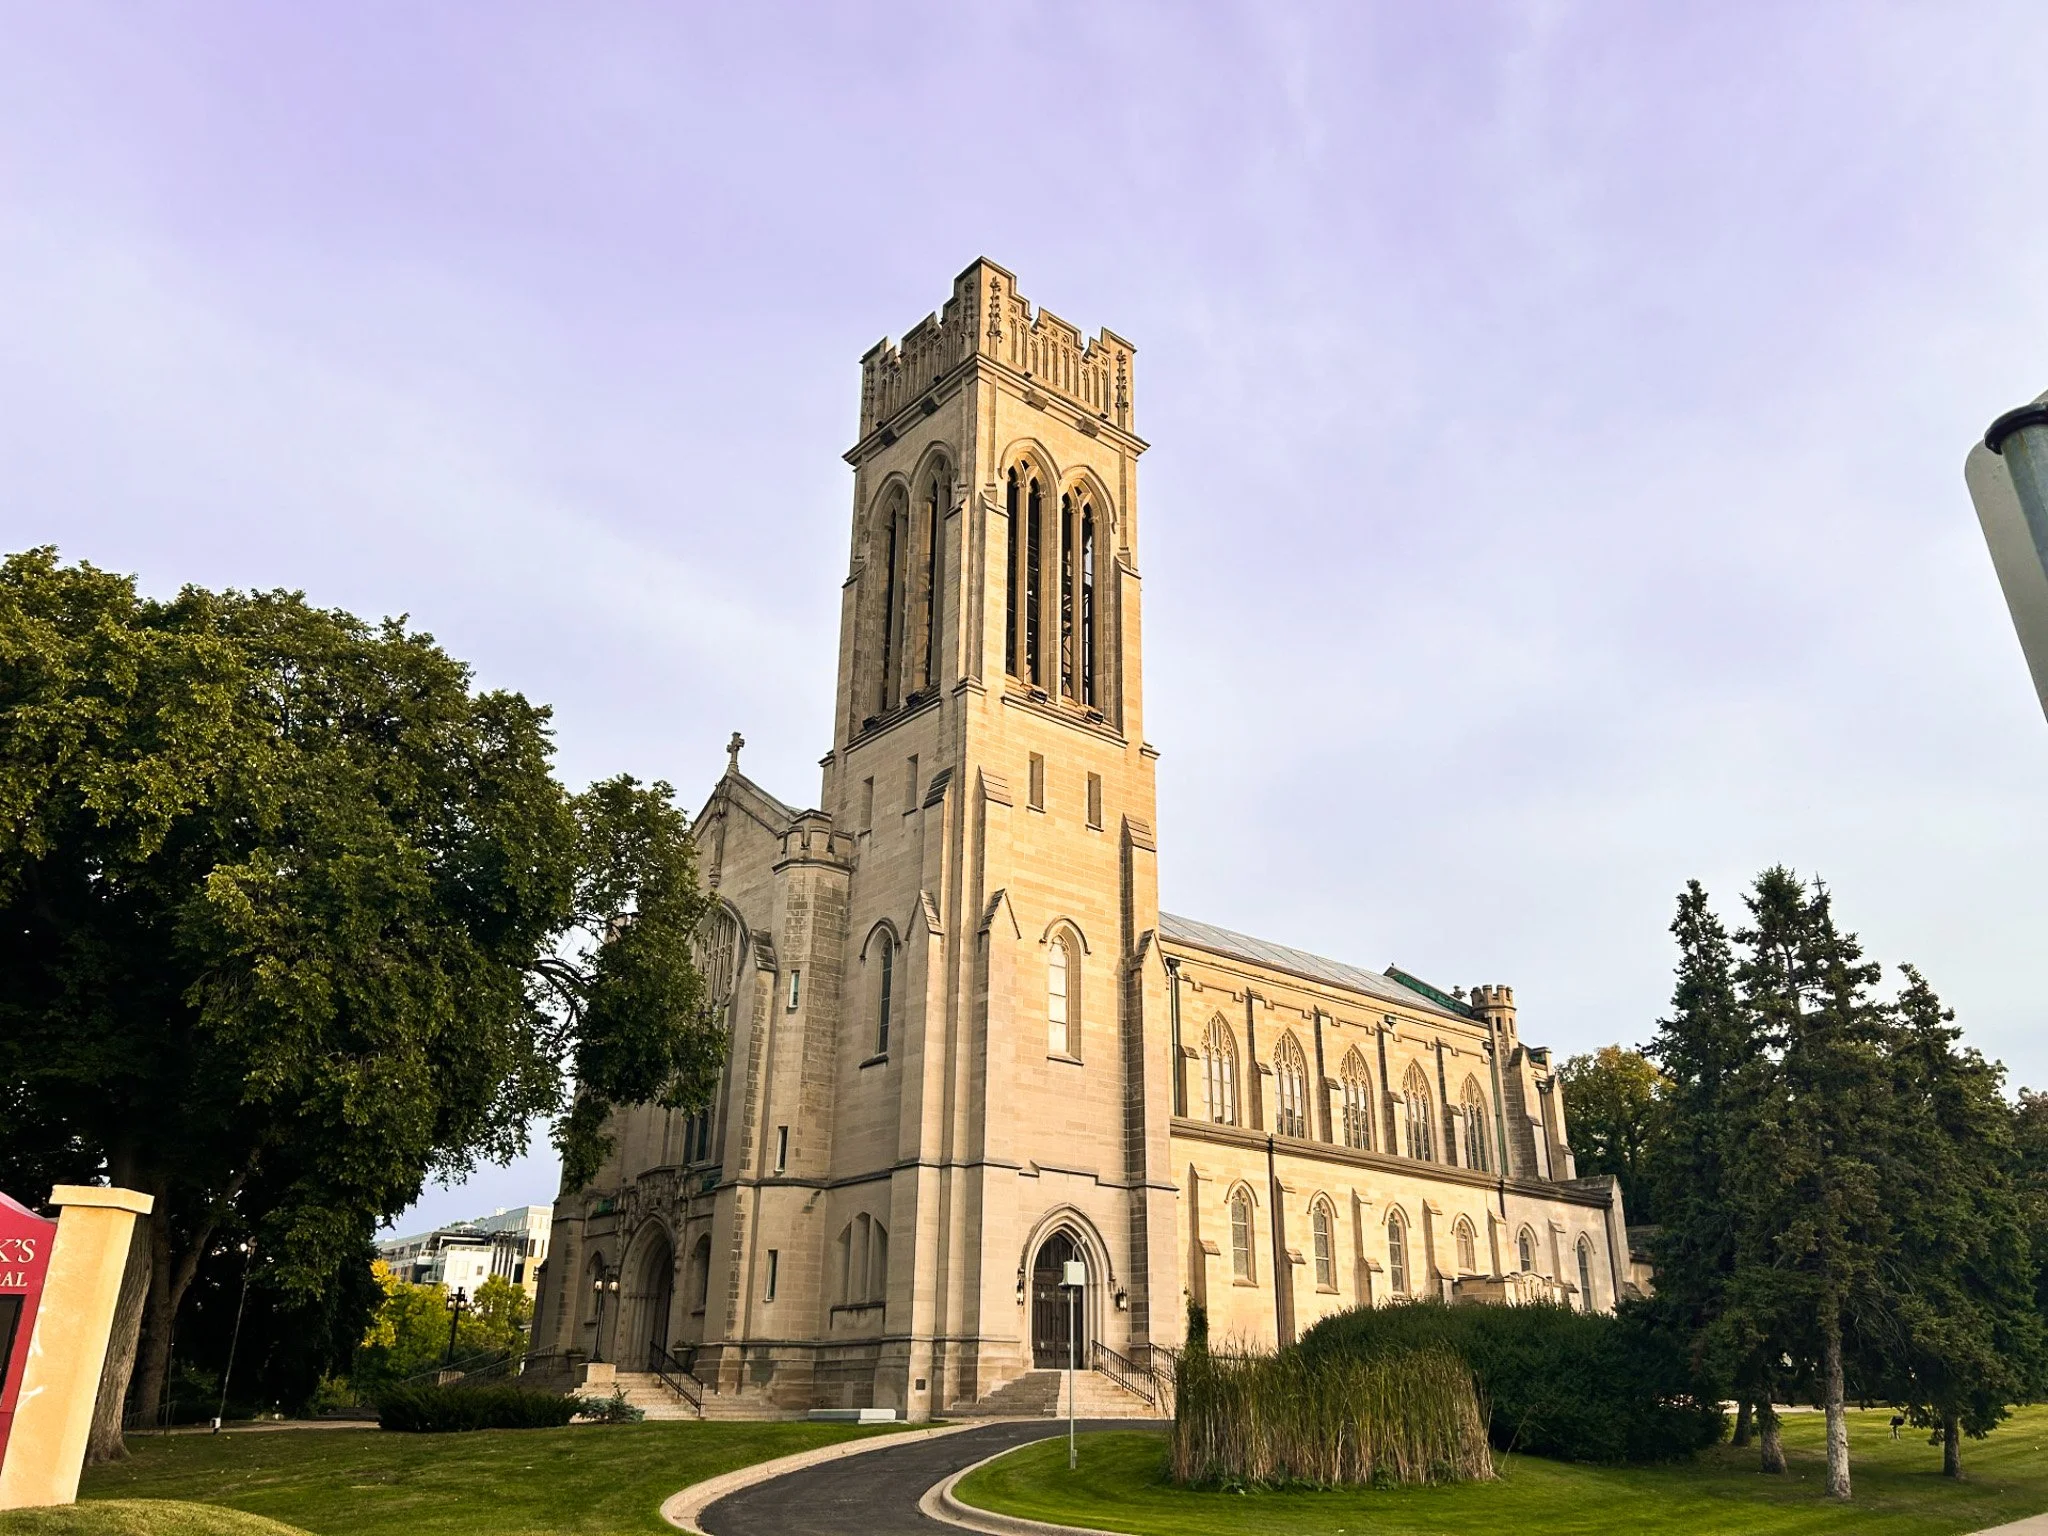
ST. MARK’S EPISCOPAL CATHEDRAL
Minneapolis, MNMMA thoroughly assessed the building's condition, identified the underlying causes of its issues, and developed a comprehensive project to address them. Deferred maintenance and difficult-to-monitor areas deteriorate silently, often creating irreversible damage. The team's ability to devise innovative, lasting solutions proved invaluable. Even when faced with advanced deterioration in hard-to-reach areas, MMA's expertise and commitment preserved the cathedral's masonry.
-
![]()
Supporting the State's Stewardship of WPA-era Wayside Rests
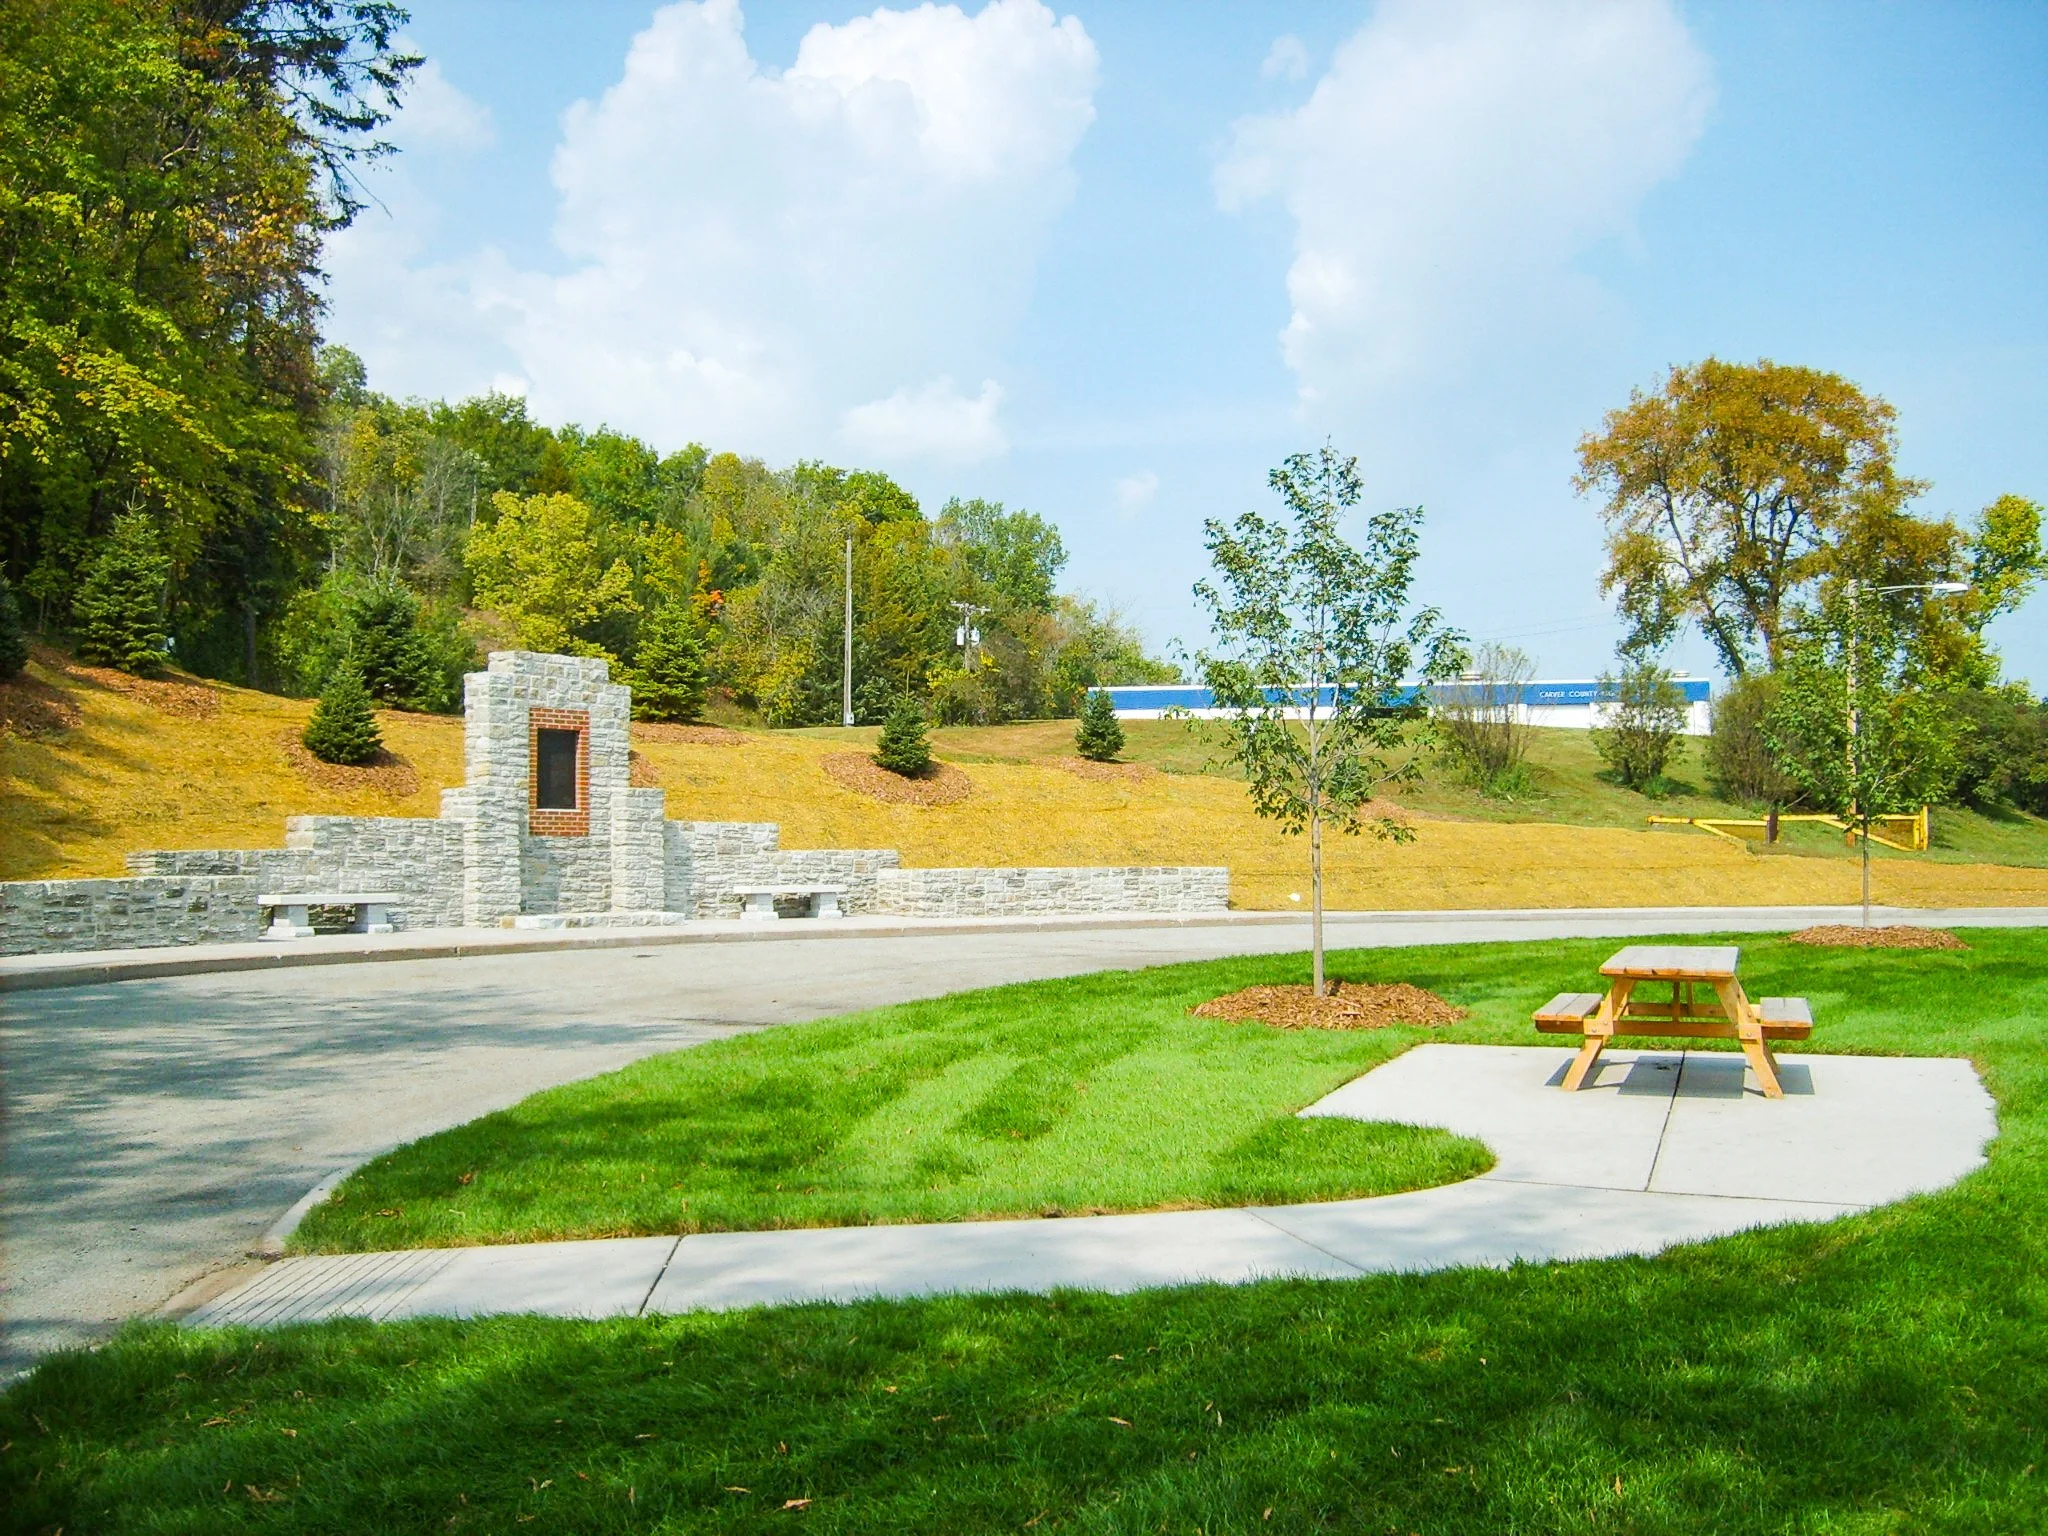
MnDOT ROADSIDE PROPERTIES
Various locations across MNMinnesota's historic roadside properties require ongoing stewardship to preserve the state's transportation and tourism heritage. Since 2008, MMA has partnered with the Minnesota Department of Transportation to investigate, document, and restore more than 50 overlooks, waysides, state entry markers, and commemorative sites across the state, each with its own unique preservation challenges.

-
![]()
Providing Ongoing Trusted Advice
FIRST CONGREGATIONAL CHURCH
Minneapolis, MNMMA has worked with the congregation over many years, providing ongoing preservation guidance ranging from building condition assessment reports and capital planning to stained glass, masonry, roofing, and accessibility projects. This long-term partnership has helped the congregation establish priorities and set achievable goals.
-
![]()
Art Conservation in Historic Architecture
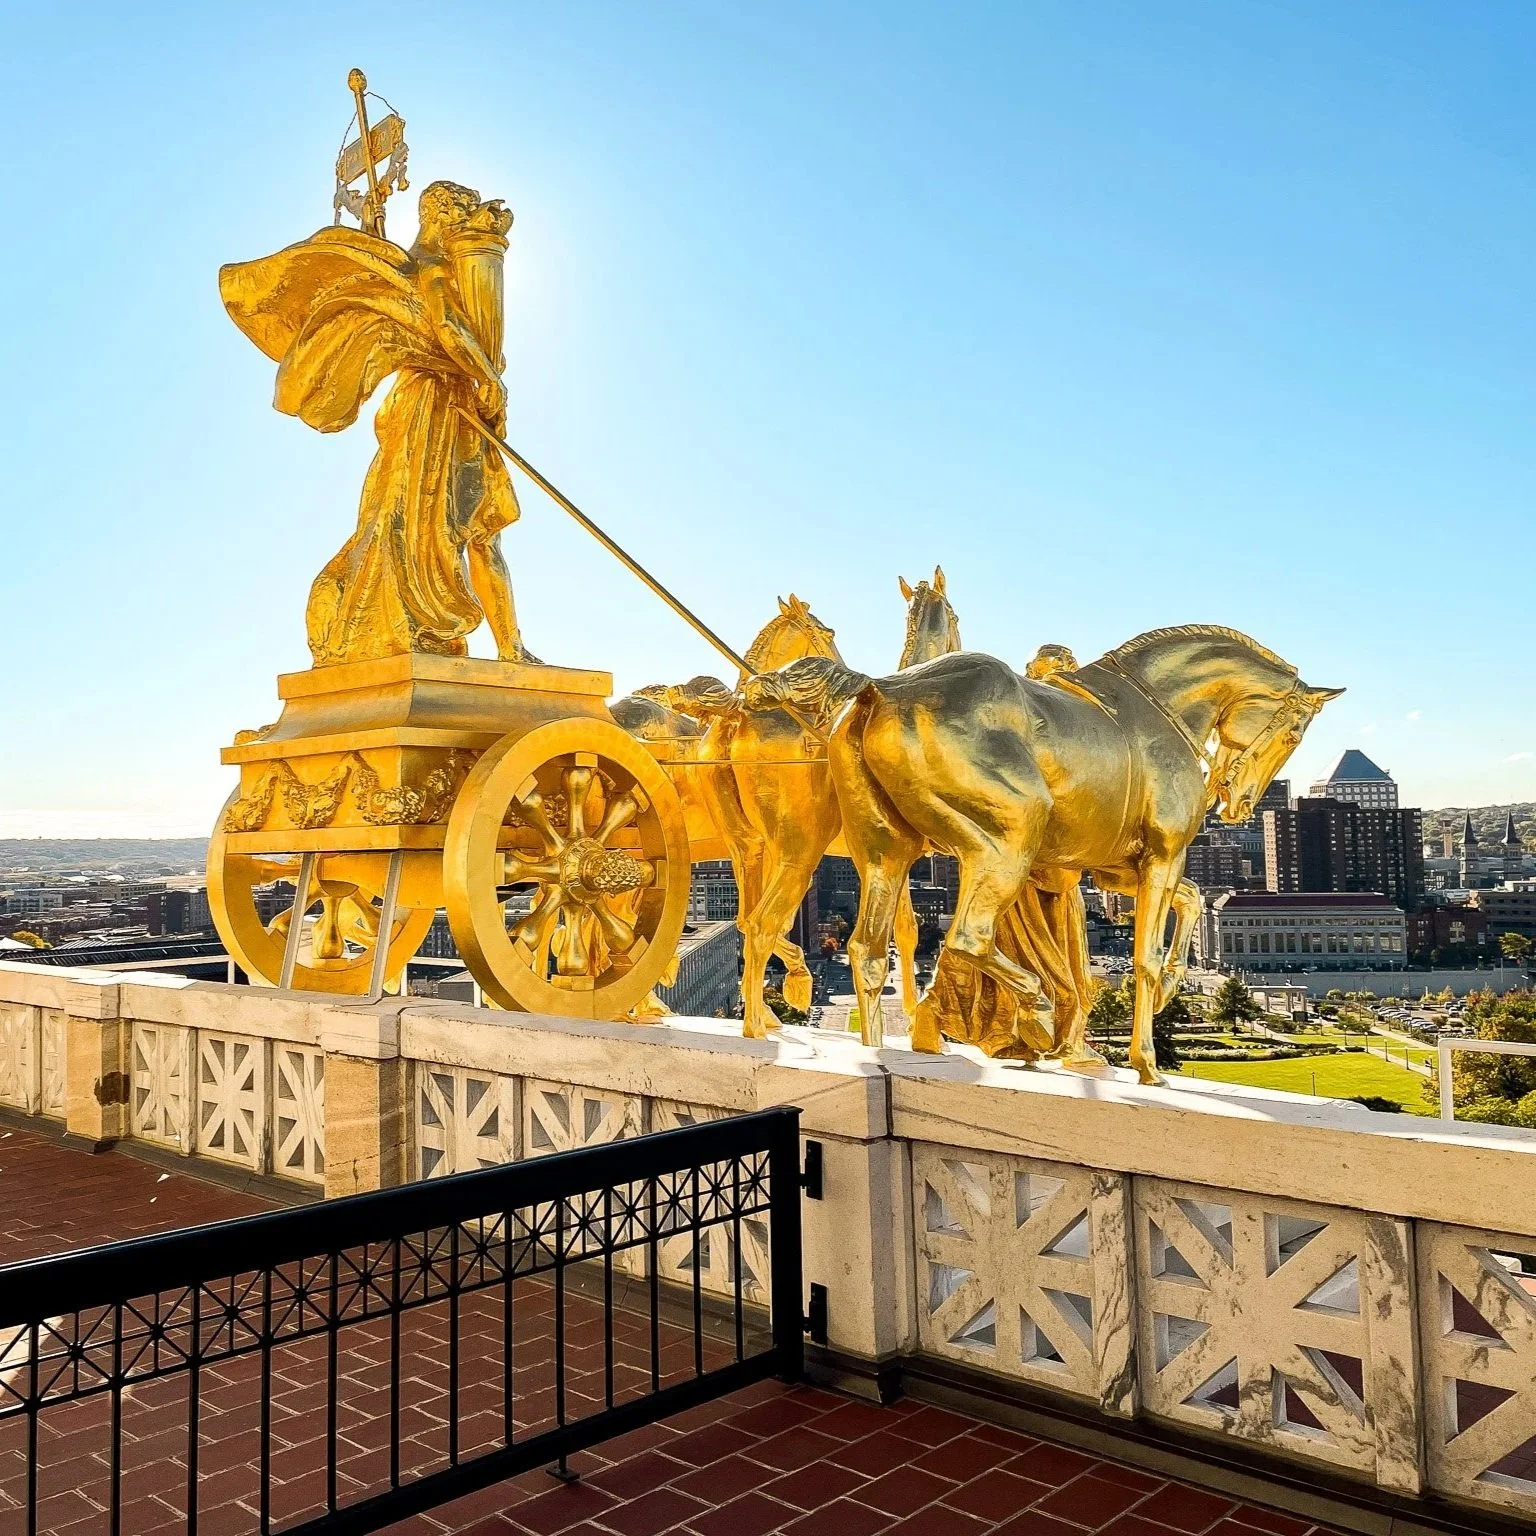
MINNESOTA STATE CAPITOL COMPLEX - QUADRIGA: PROGRESS OF THE STATE
St. Paul, MNMMA completed an assessment of the gilded sculpture and developed treatment recommendations, providing construction documents for its conservation and supporting the client through construction administration.
-
![]()
Guiding Future Change to Historic Interiors
SAINT PAUL CITY HALL & RAMSEY COUNTY COURTHOUSE
St. Paul, MNMMA completed an interior evaluation of St. Paul City Hall and Ramsey County Courthouse to document the integrity and significance of the building’s historic spaces and develop a protocol for future interior modifications. The study included field investigations, documentation of existing materials and features, and recommendations for treatment of significant interiors throughout the building.
-
![]()
Systemic Deterioration, Detailed Treatment
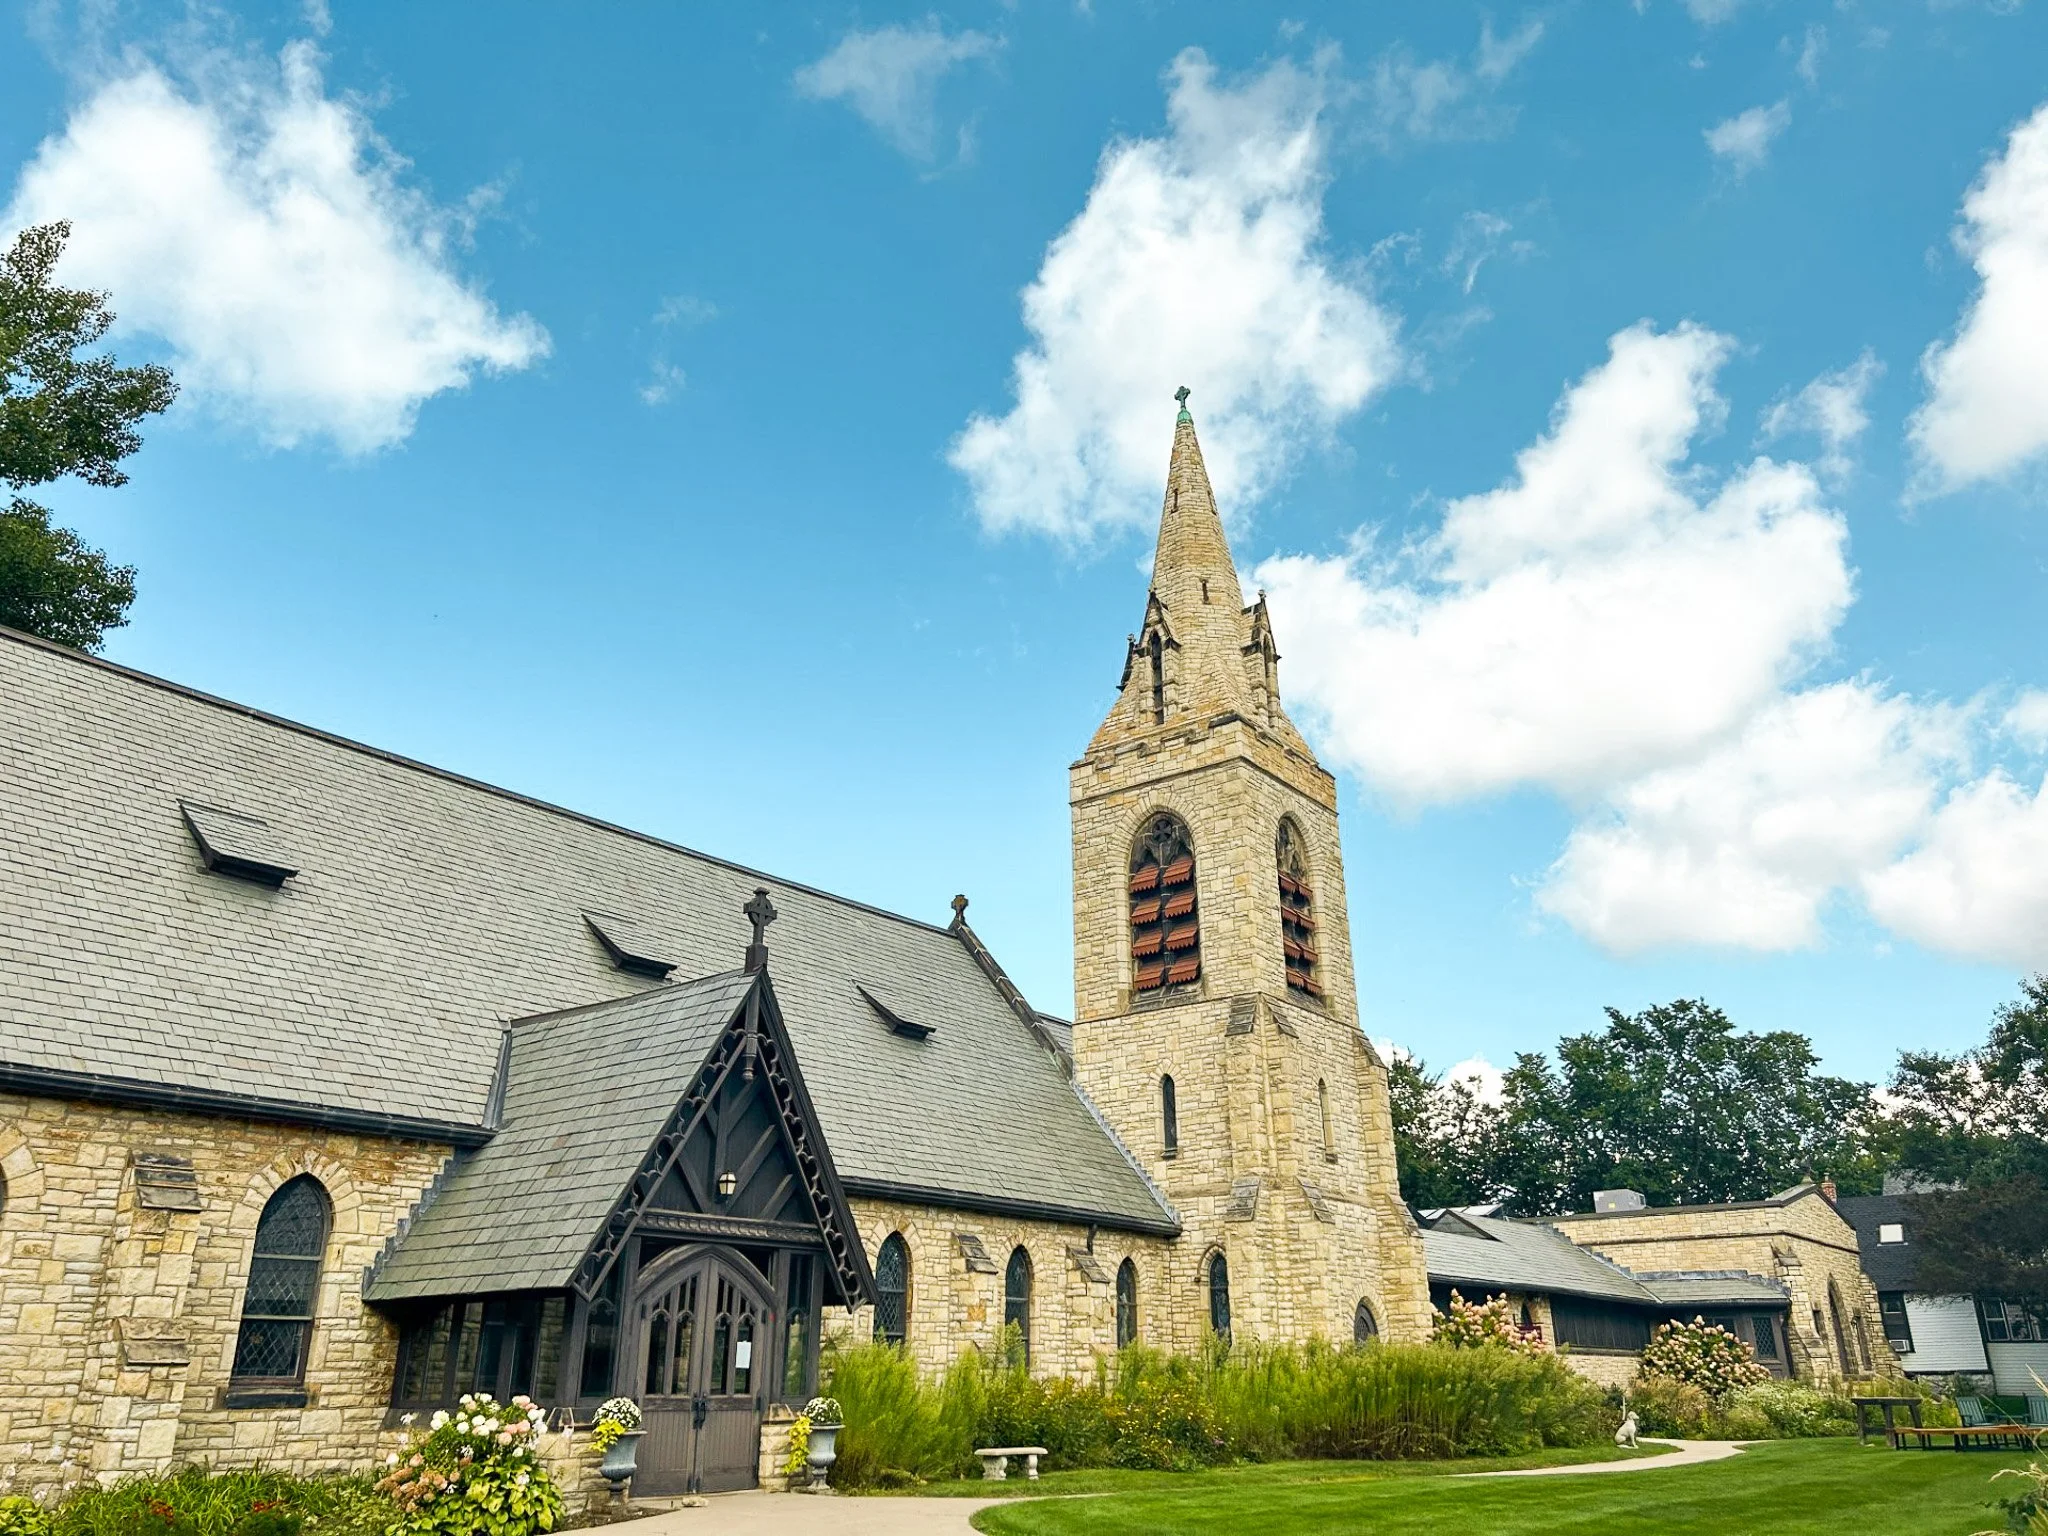
ST. CLEMENT’S EPISCOPAL CHURCH
St. Paul, MNSt. Clement's Episcopal Church, designed by Cass Gilbert in 1895 with a 1913 addition by Clarence Johnston, faced complex building challenges that prompted the congregation to commission a comprehensive condition assessment. During the investigation, MMA identified systemic cracking in the St. Croix Valley limestone caused by incompatible hard mortar installed in the 1980s, providing the foundation for a targeted repair strategy and future capital improvements.
-
![]()
Integrating Accessibility with Historic Character
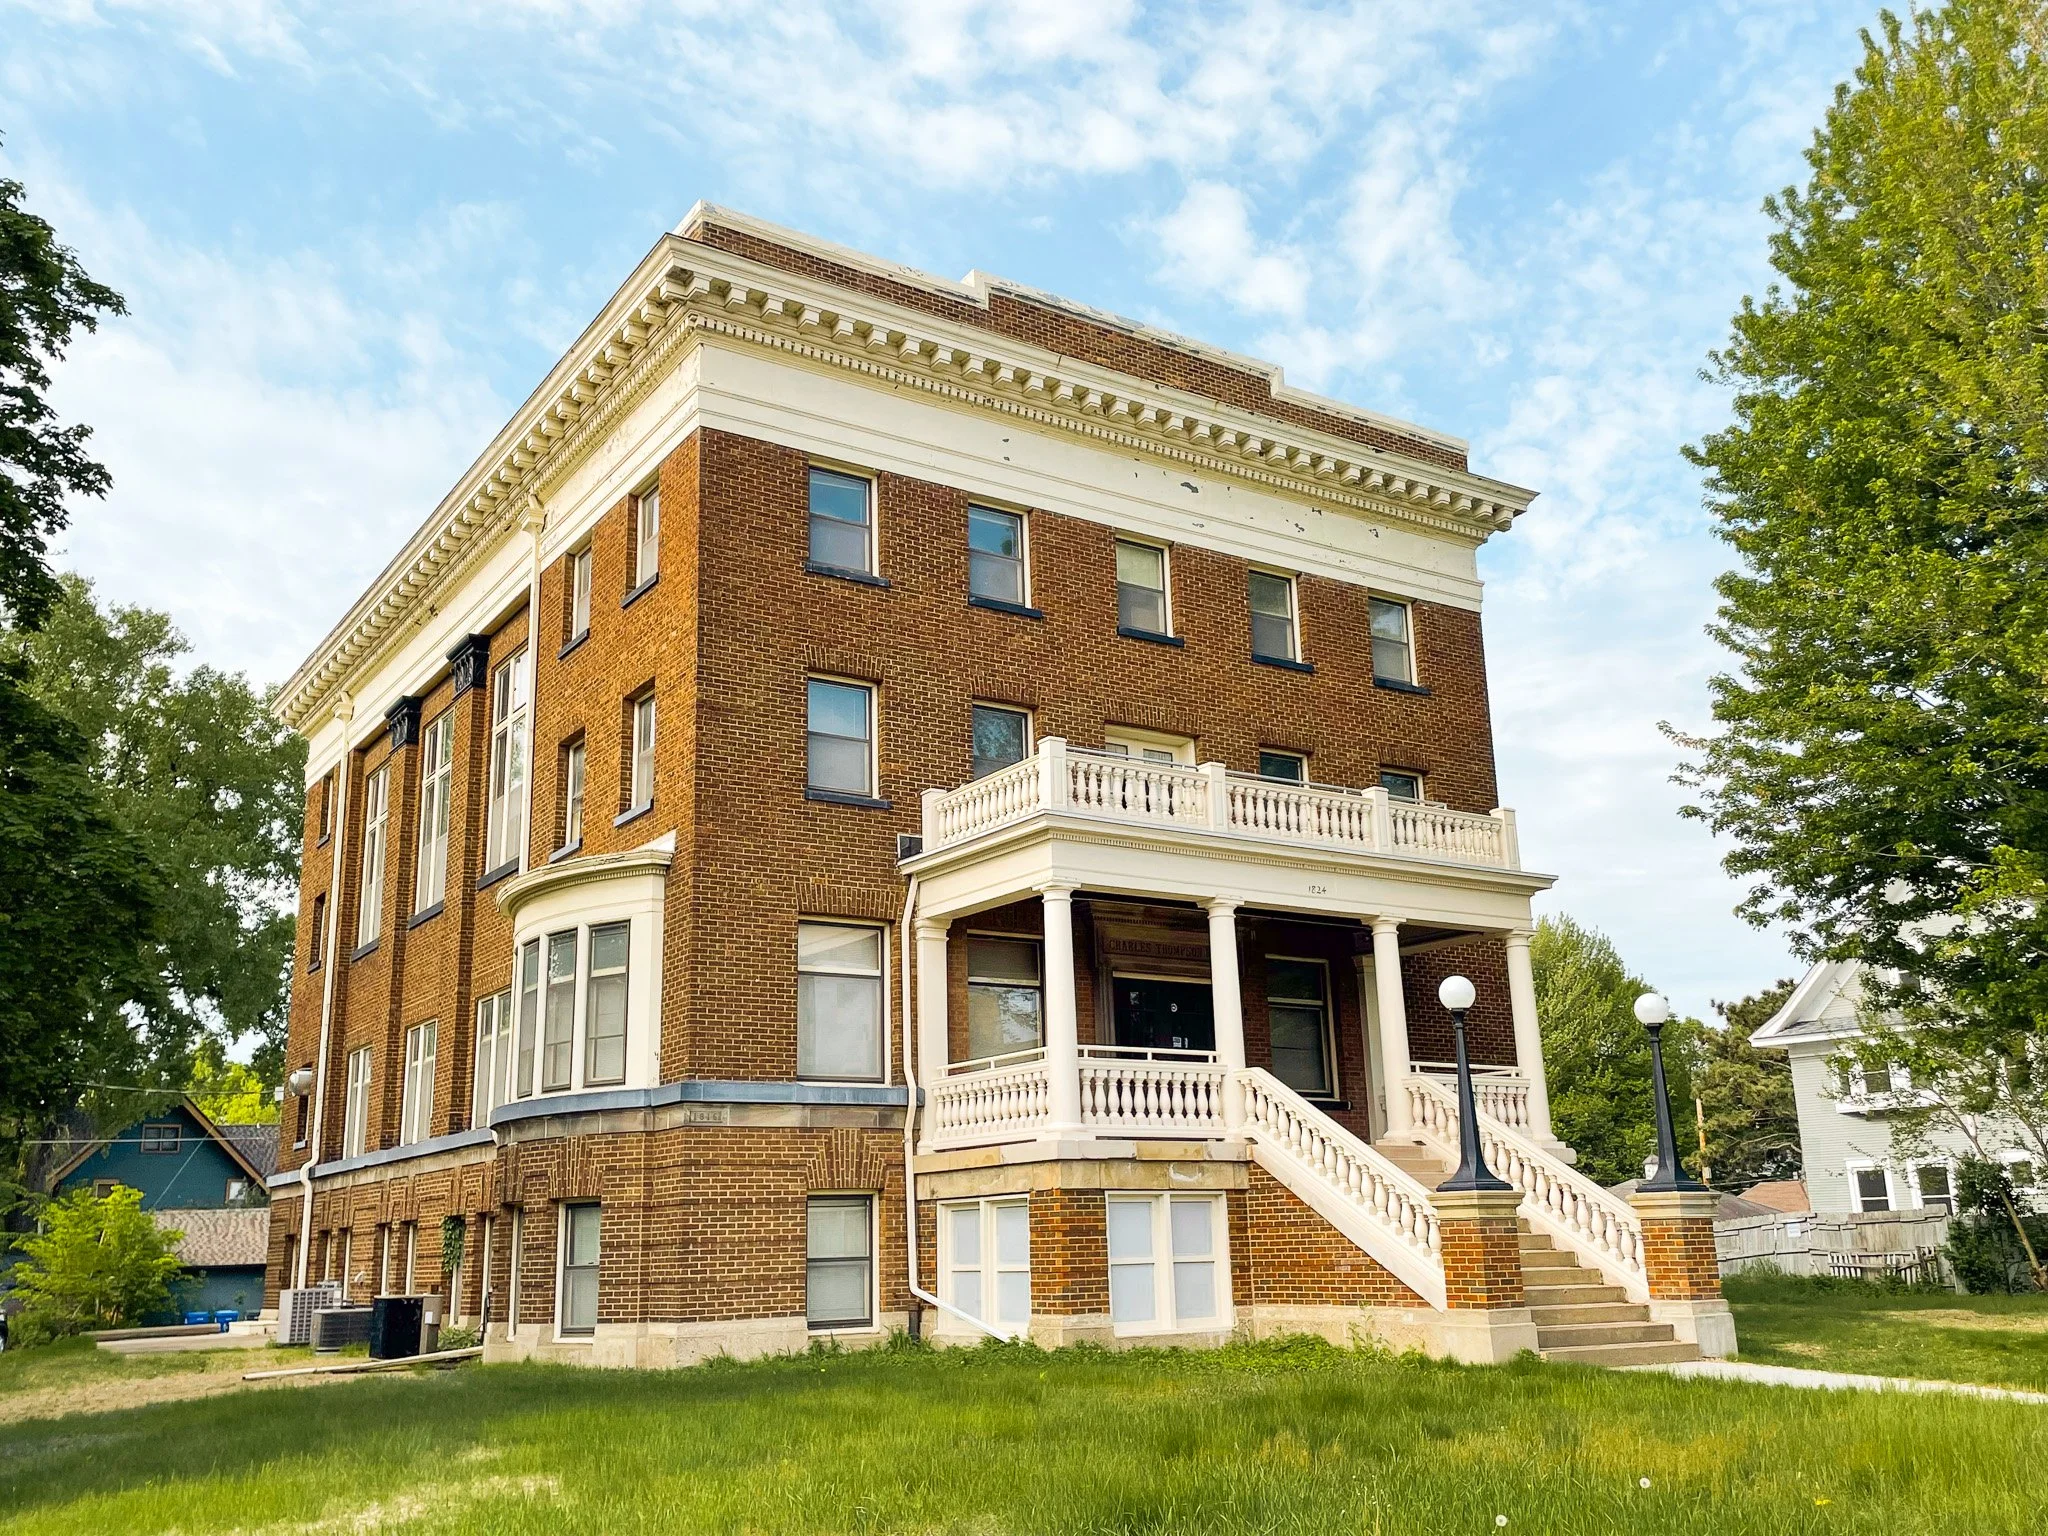
CHARLES THOMPSON MEMORIAL HALL
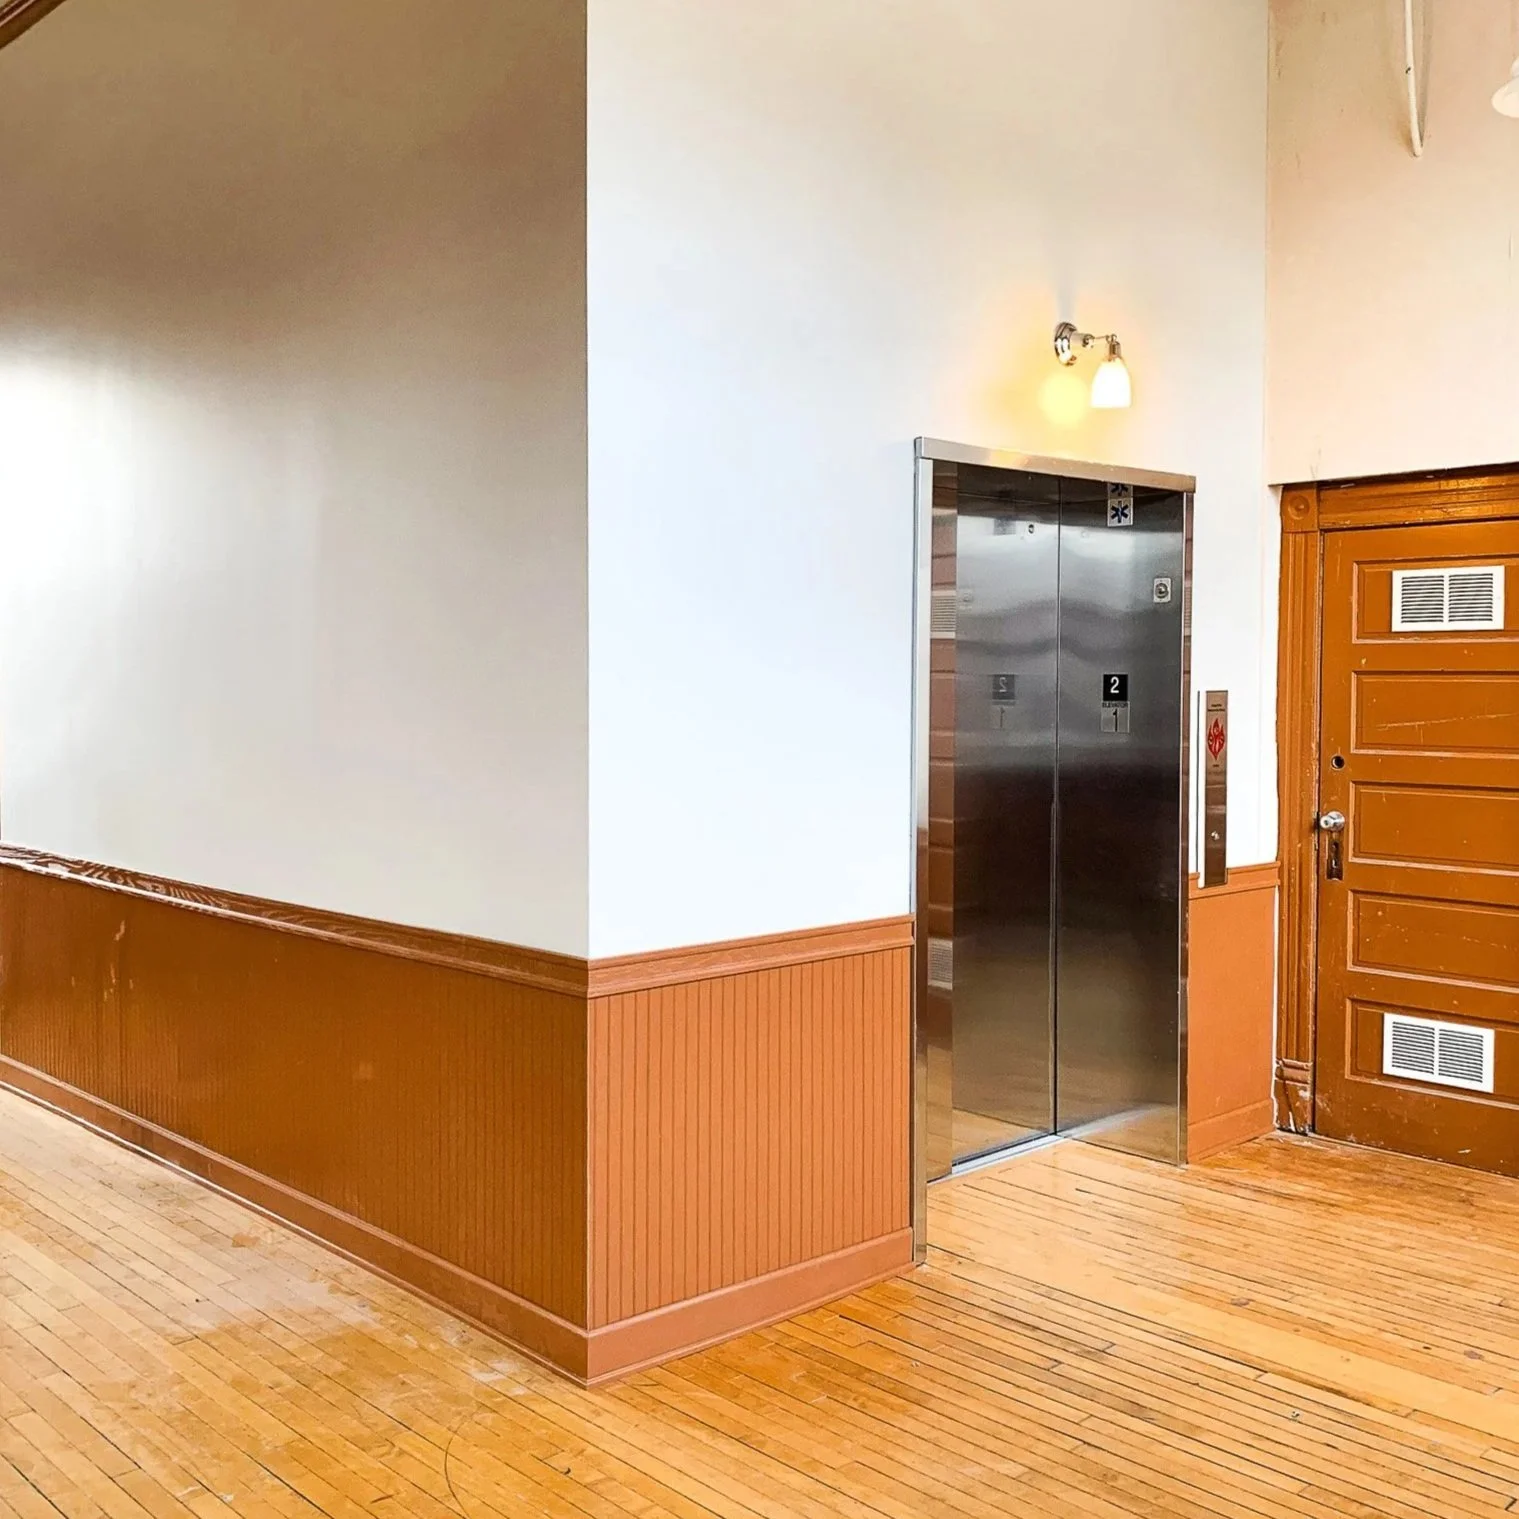
St. Paul, MNBuilt in 1916 as a gathering place for the Twin Cities Deaf community, Charles Thompson Memorial Hall is recognized as the nation’s first clubhouse for the deaf and continues to serve the Deaf community today. MMA prepared a Historic Structure Report and designed a carefully integrated elevator addition that improves accessibility across the building’s three levels. The design addressed complex structural and preservation challenges, including a customized elevator overrun that remained below the historic roofline and accommodated both passenger and freight needs.
-
![]()
Adapting Historic Roofs for Contemporary Performance Demands
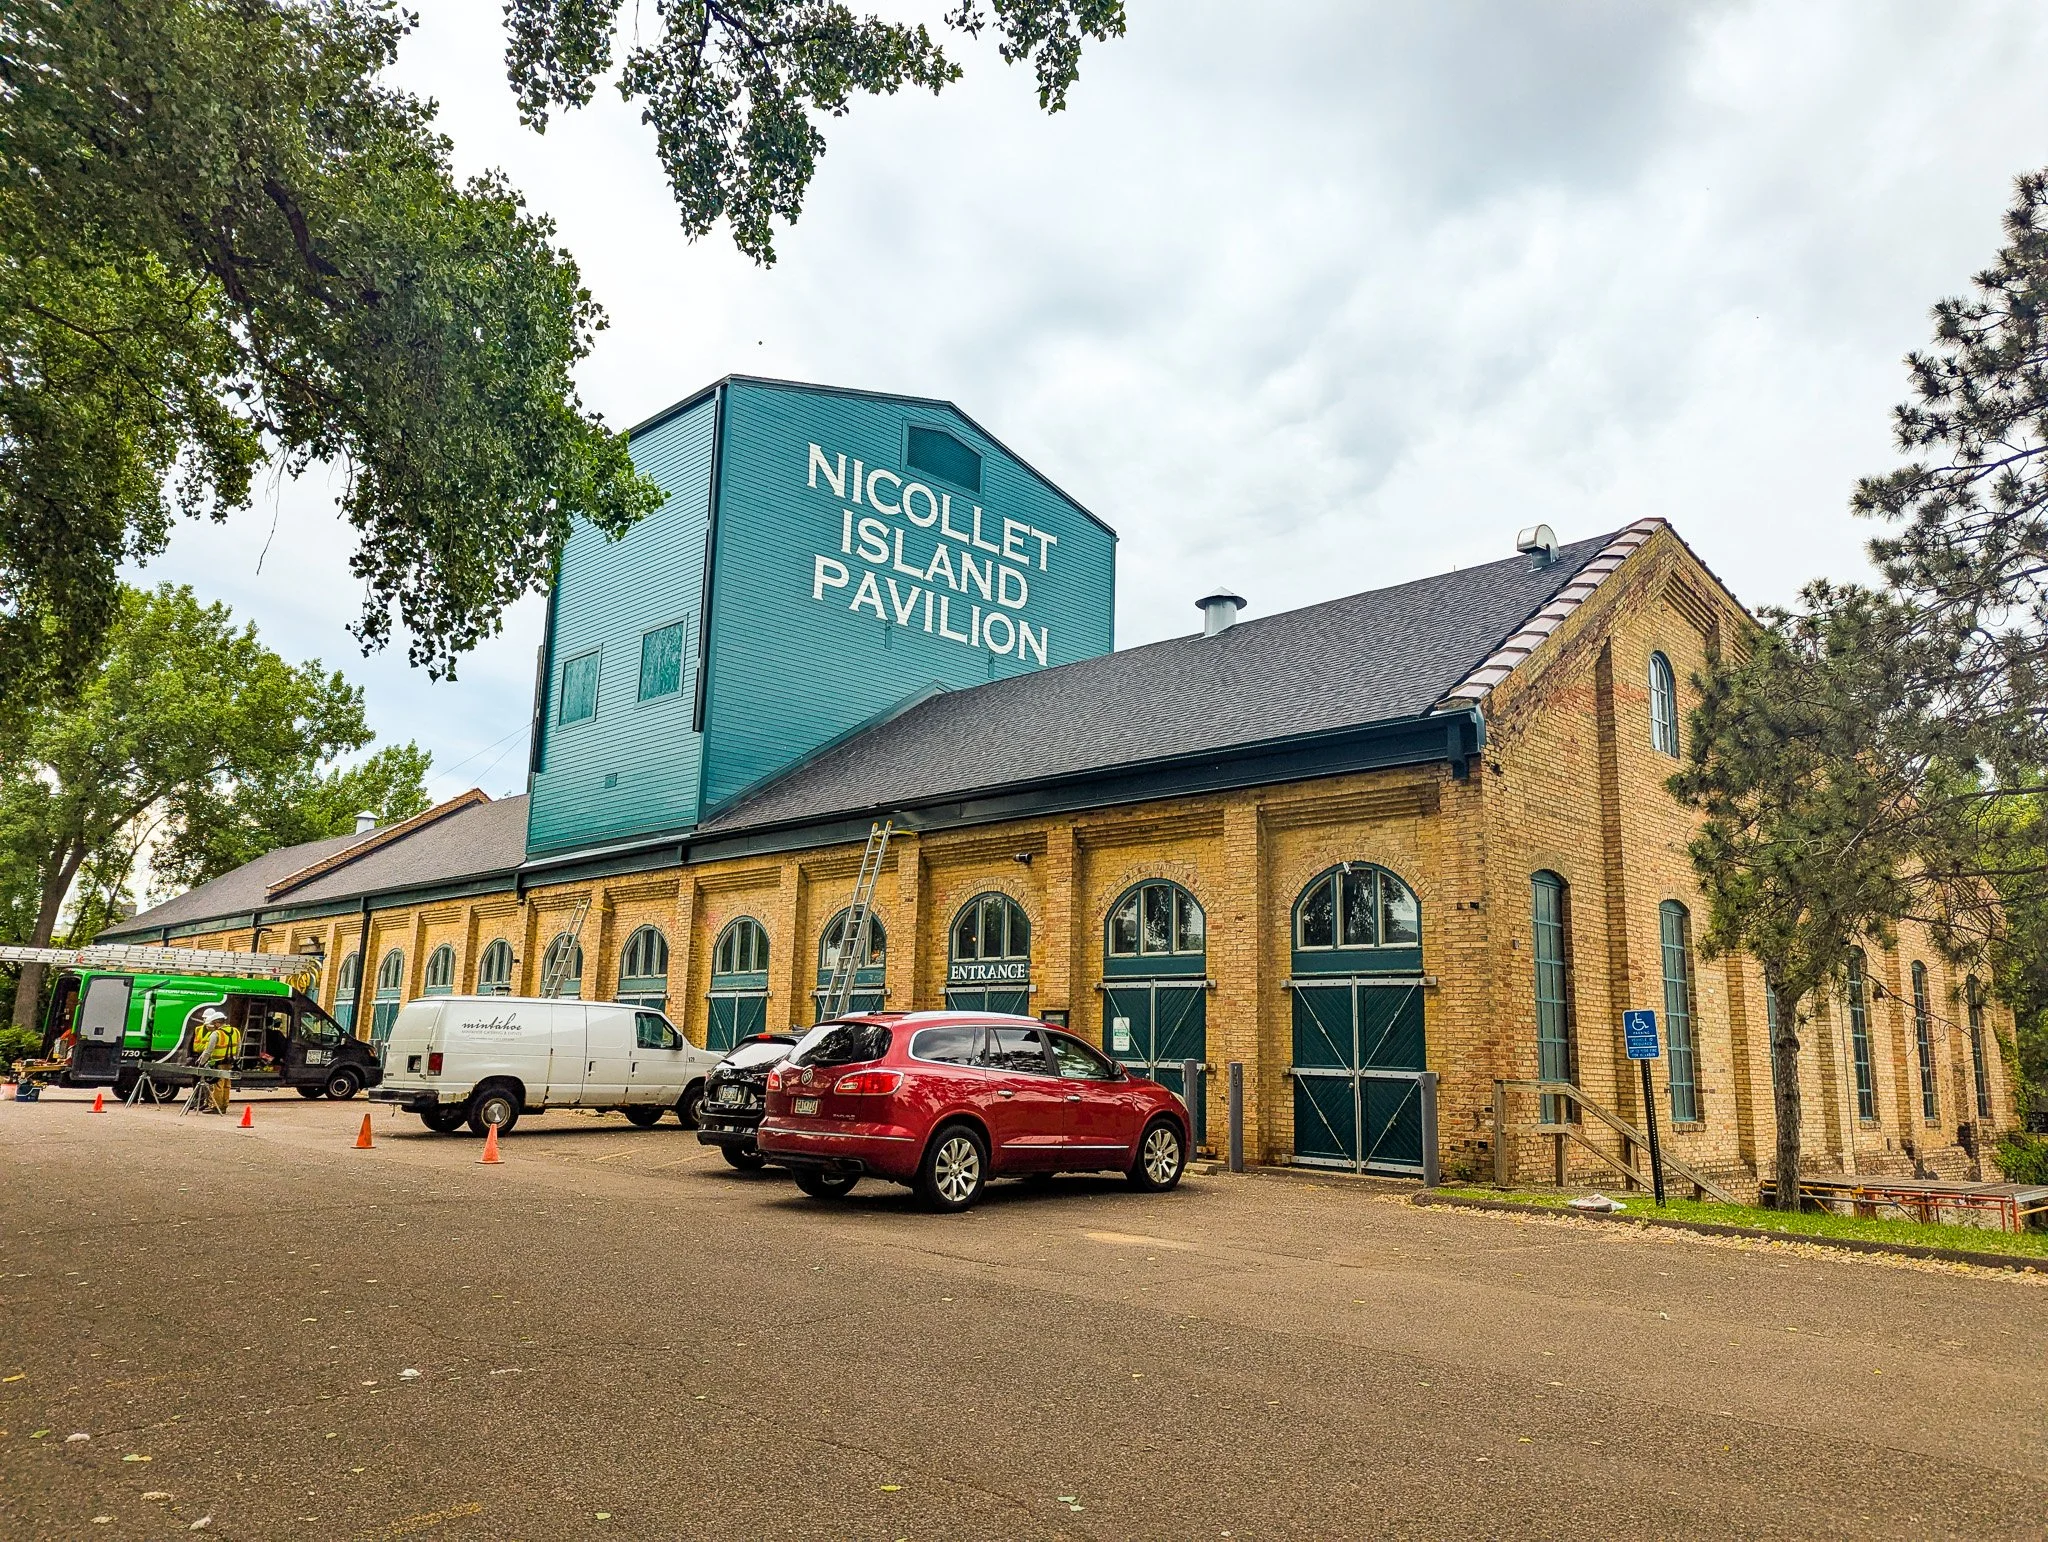
NICOLLET ISLAND PAVILION
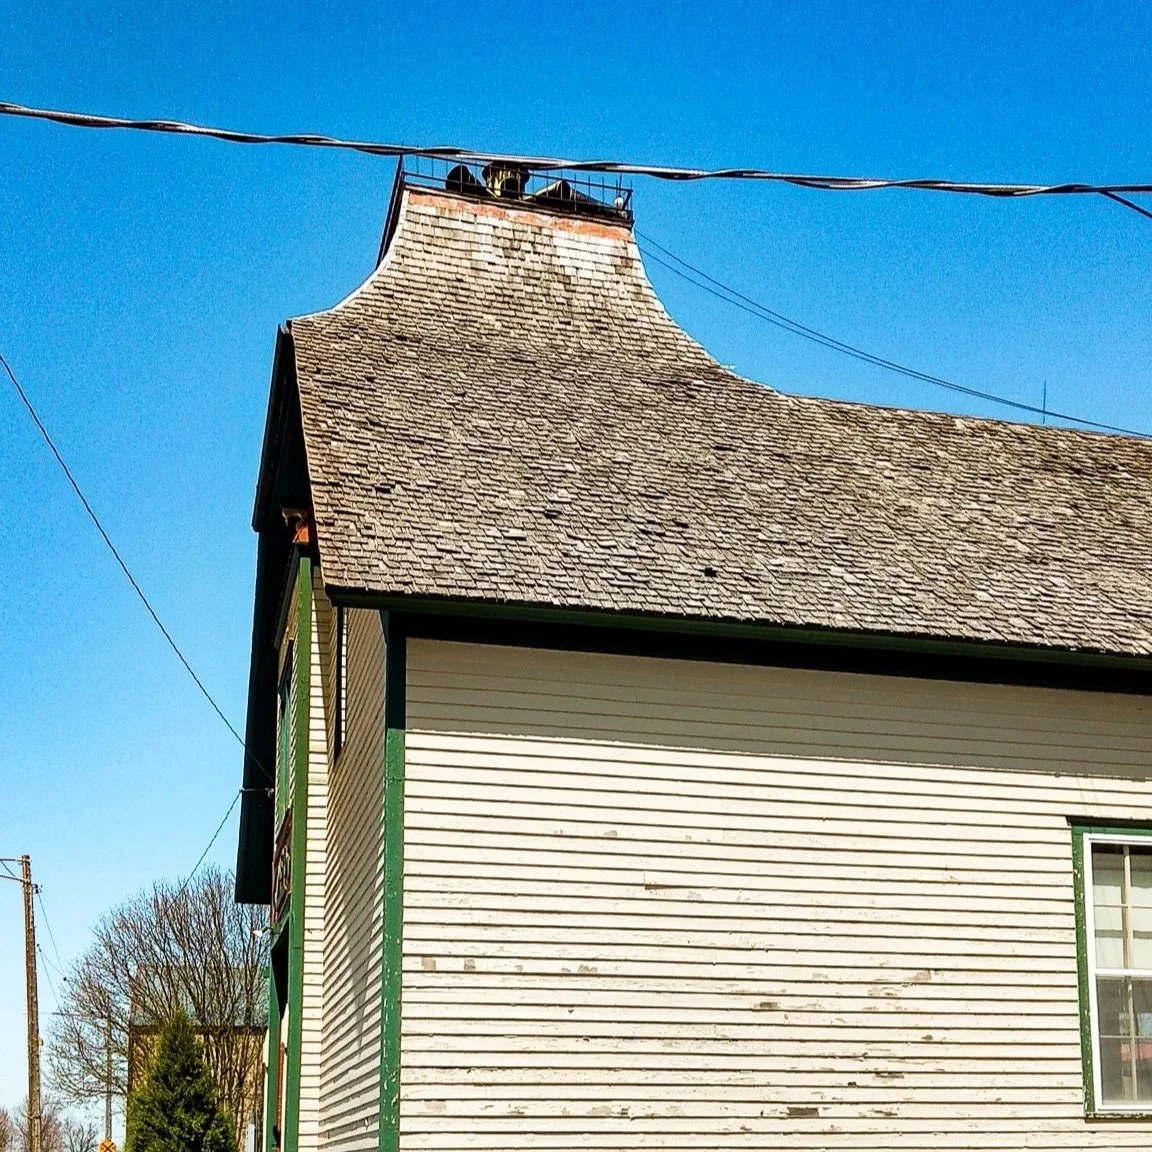
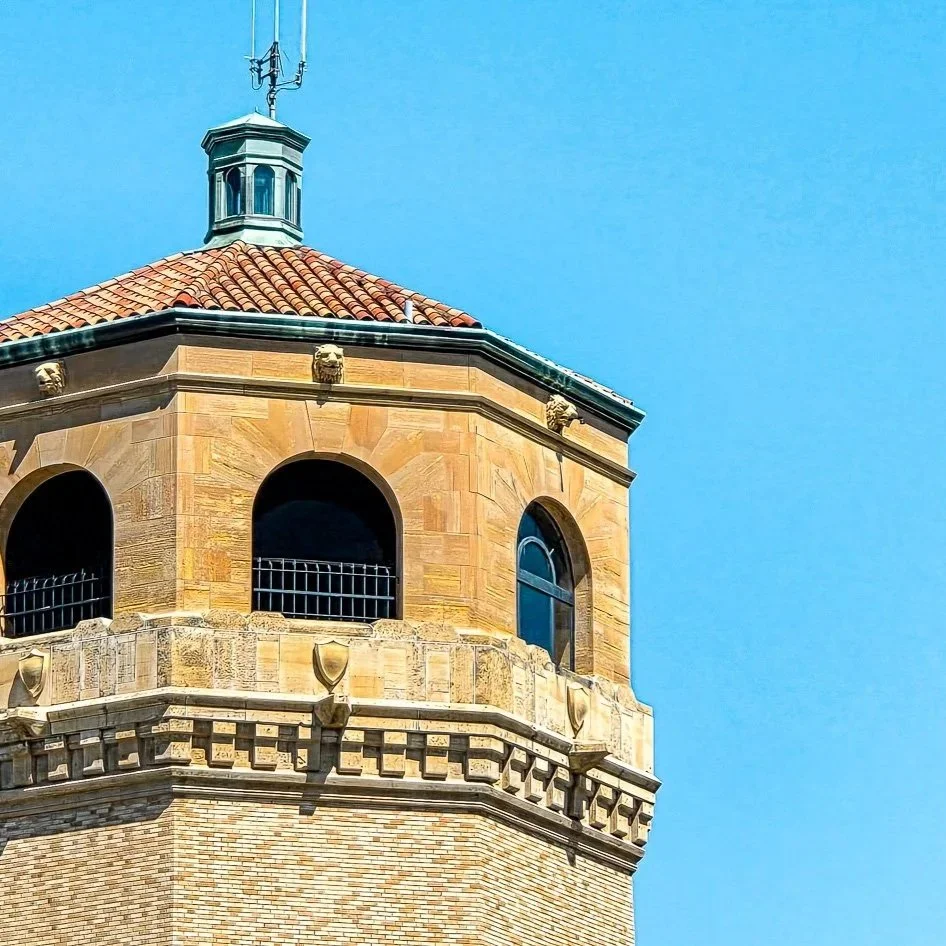
Minneapolis, MNWater infiltration and code requirements prompted a comprehensive rehabilitation of the Nicollet Island Pavilion roof and cupola. MMA designed repairs including reroofing, energy code upgrades, and reconstruction of the deteriorated cupola using compatible materials.
-
![]()
Historic Farmstead to Living Museum
ANDREW PETERSON FARMSTEAD
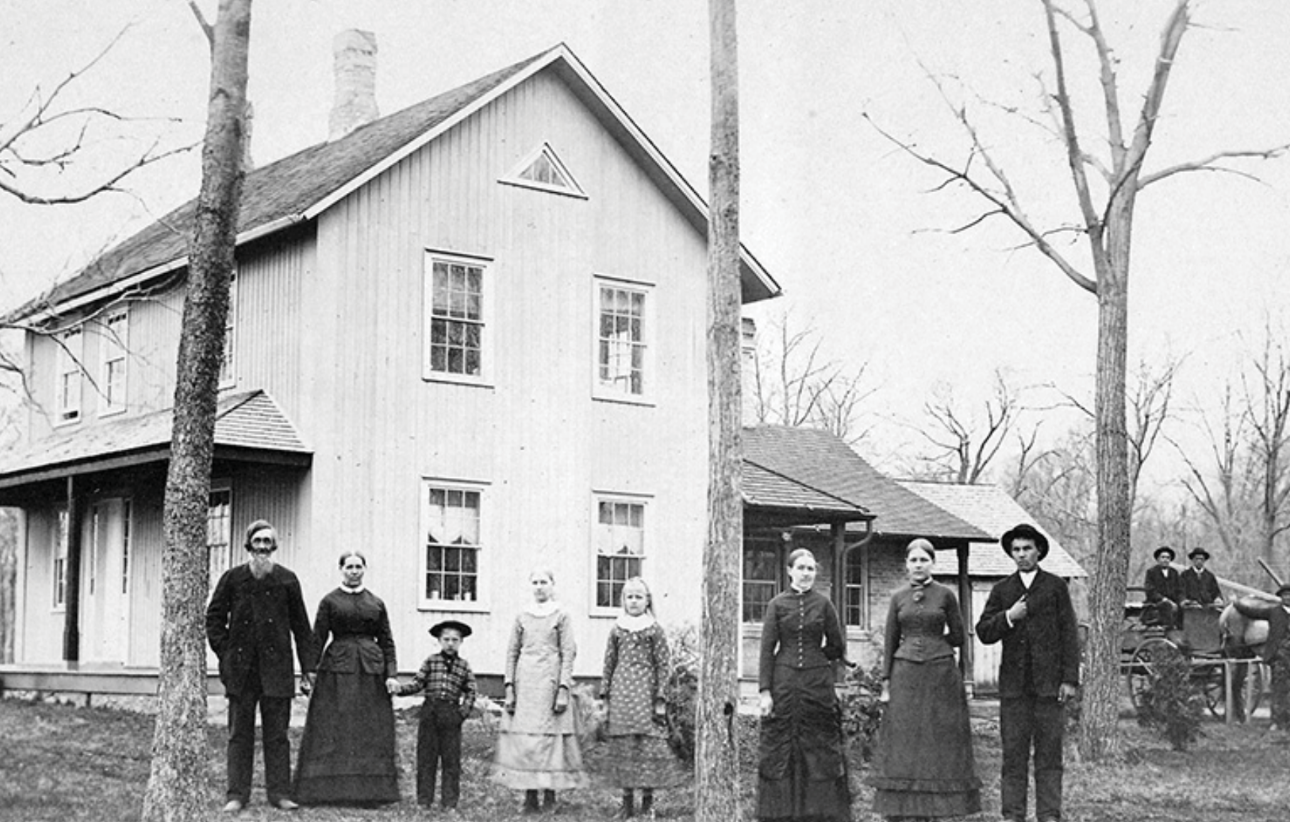
Waconia, MNMMA prepared a Historic Structures Report for the Andrew Peterson Farmstead to guide the transformation of a semi-abandoned historic farmstead into a living history museum.
Photo Credit: Carver County Historical Society -
![]()
Leveraging Scanning for Technical Preservation Planning
CARLSON LIME KILN
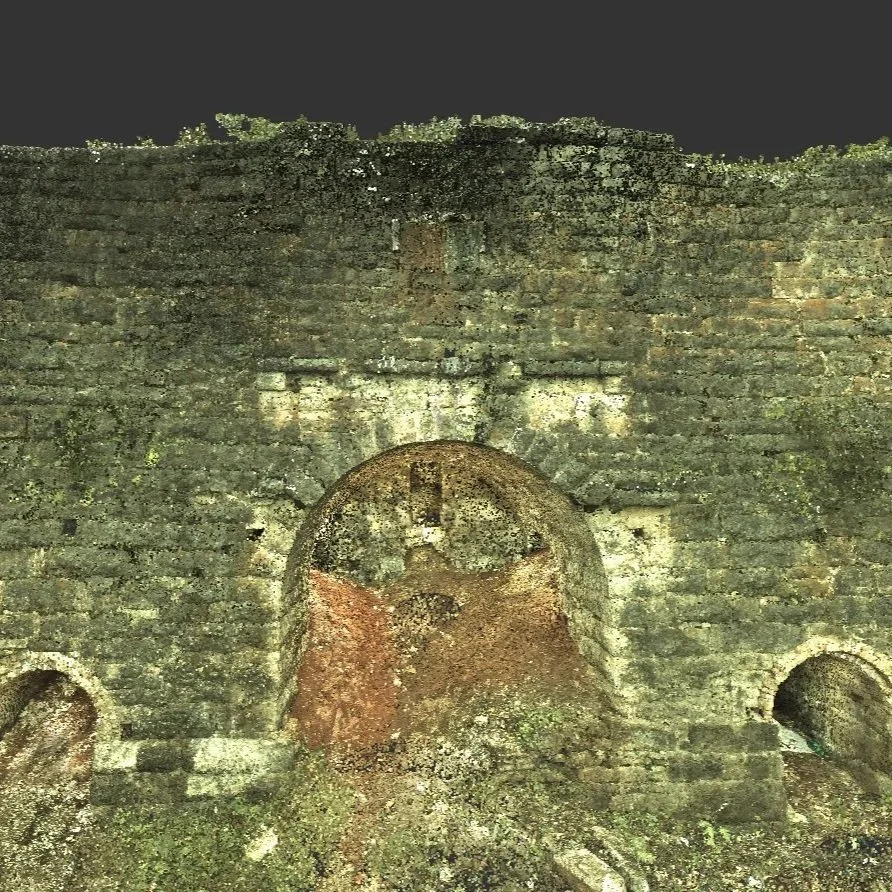
Red Wing, MNNo one knew how this 1881 lime kiln functioned, yet understanding its operation was critical to stabilizing the structure. MMA used laser scan data to analyze the kiln’s internal compartments and develop a safe, effective stabilization strategy.
-
![]()
Caring for an American Water Landmark
HIGHLAND PARK WATER TOWER
St. Paul, MNThe Highland Park Water Tower, designed by Clarence W. Wigington in 1928, has undergone a series of repair projects led by MMA. Beginning with a condition assessment, our work has included masonry and roof repairs, restoration of the entrances, replacement of the lantern windows, improved access to the observation deck, and ongoing investigation of water infiltration.
-
![]()
Vernacular Additions for a Historic Garden
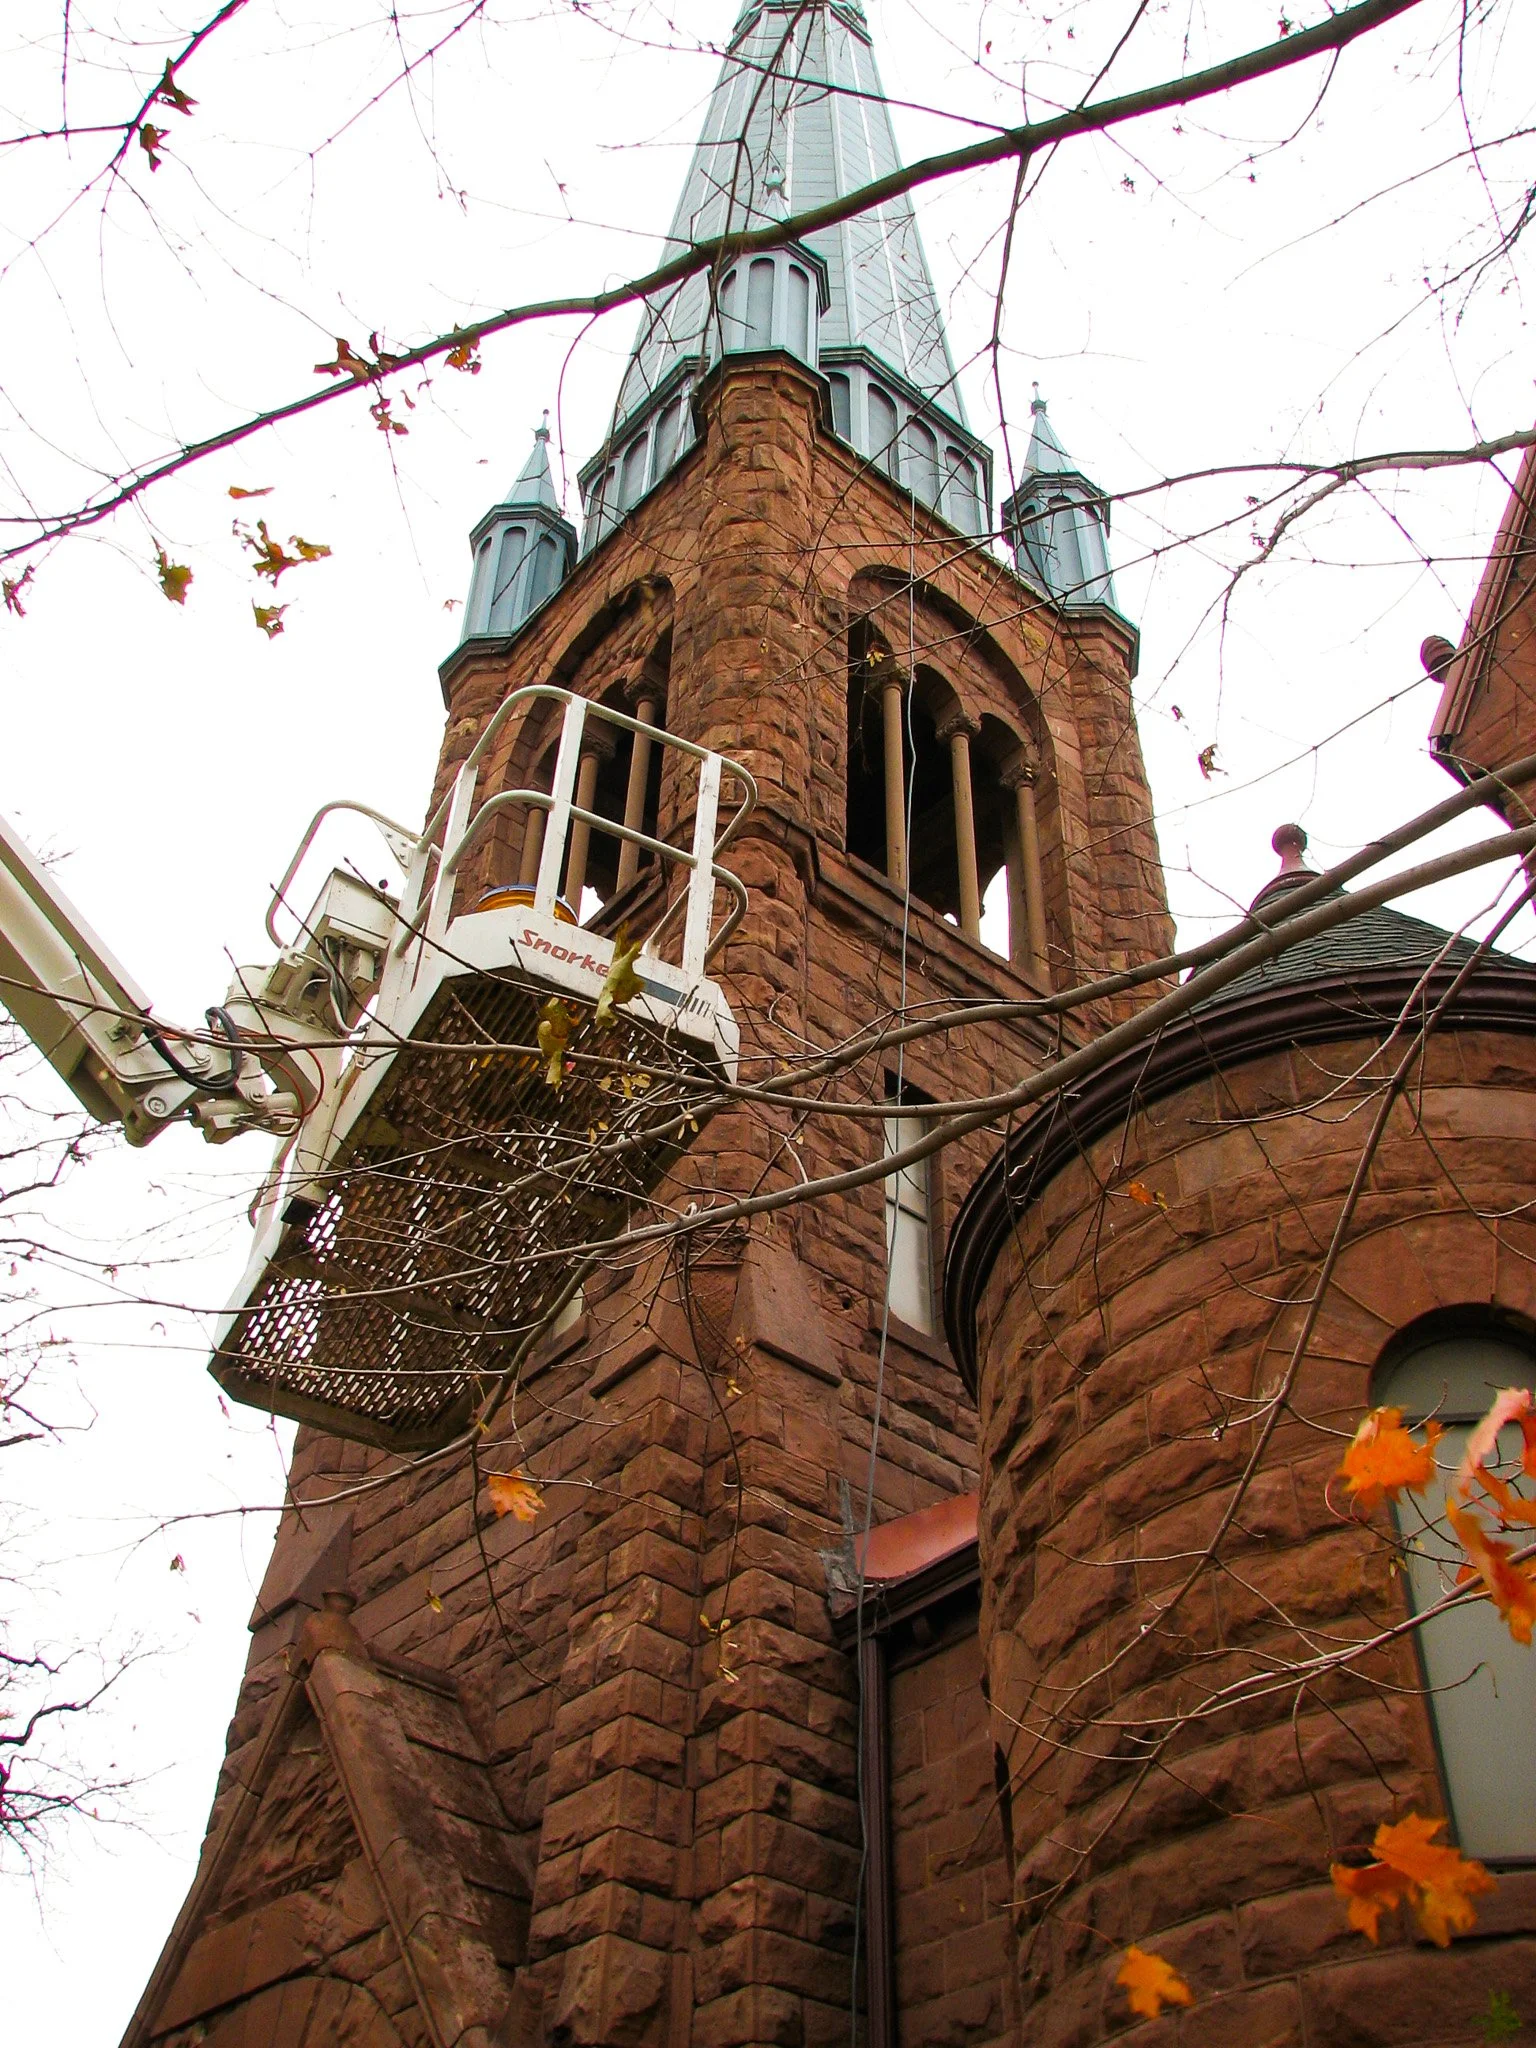
ELOISE BUTLER WILDFLOWER GARDEN
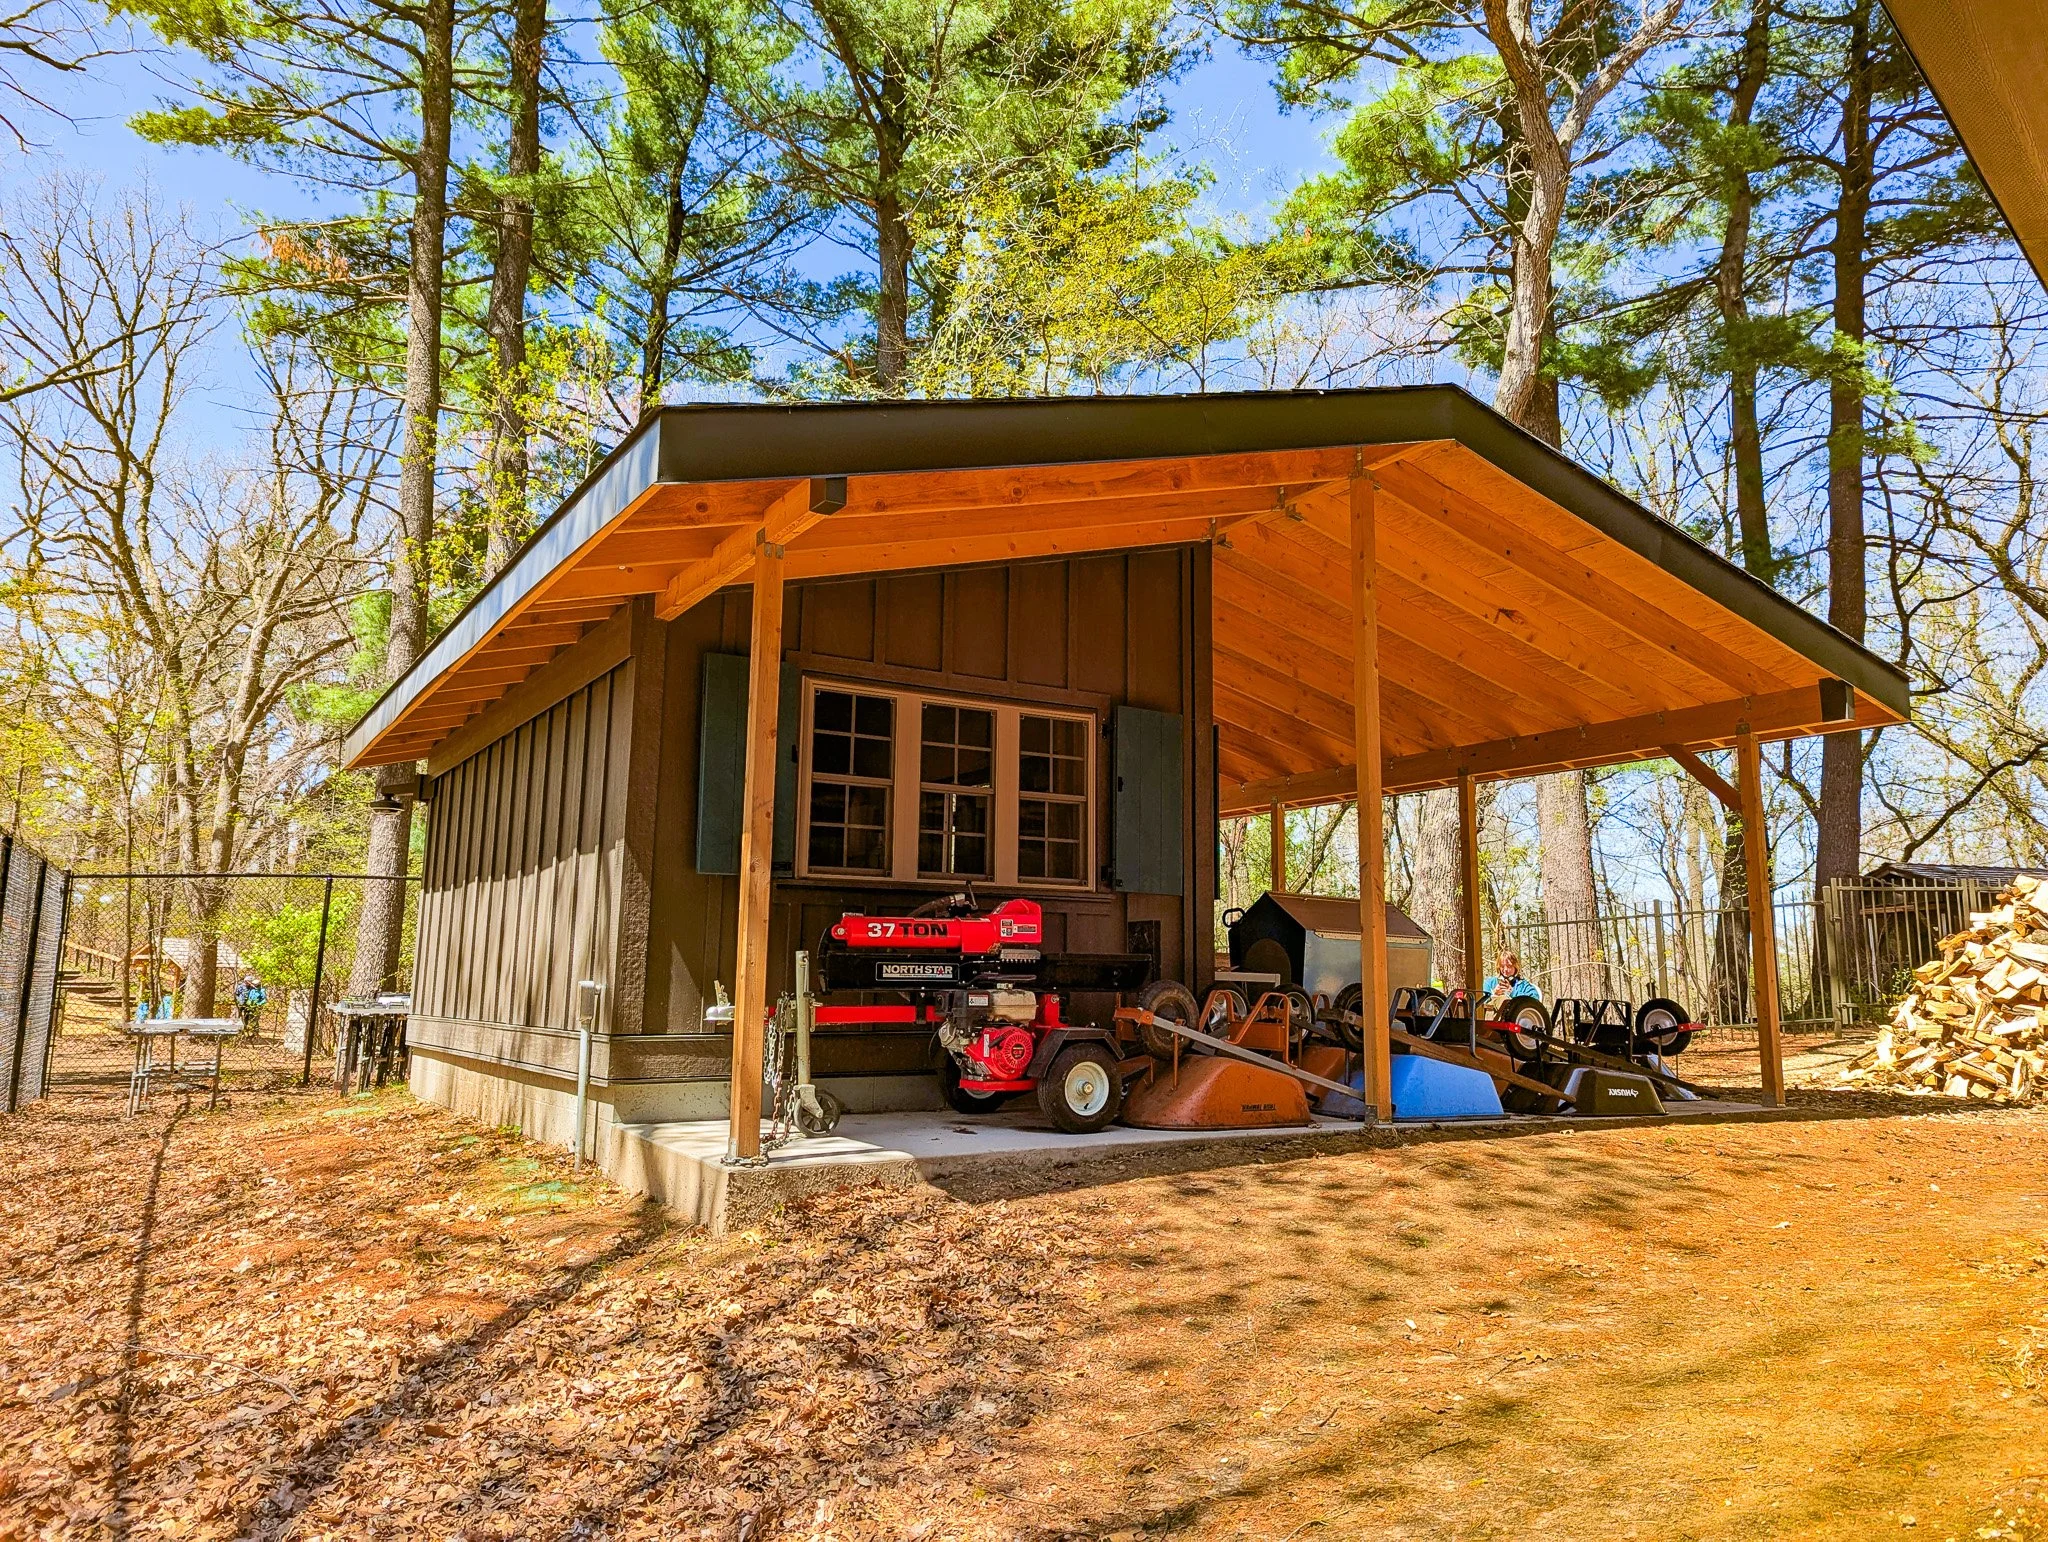
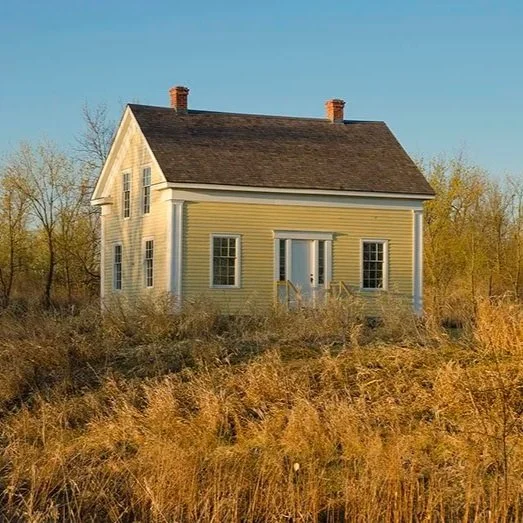
Minneapolis, MNThe Eloise Butler Wildflower Garden is the oldest public wildflower garden in the United States. MMA's most recent project at the Garden involved the construction of two new utility buildings to provide on-site storage and workspace for staff and garden volunteers. The project prioritized improved public access alongside secure, functional spaces for staff and volunteers.
-
![]()
Protecting Character Through Unintrusive Upgrades
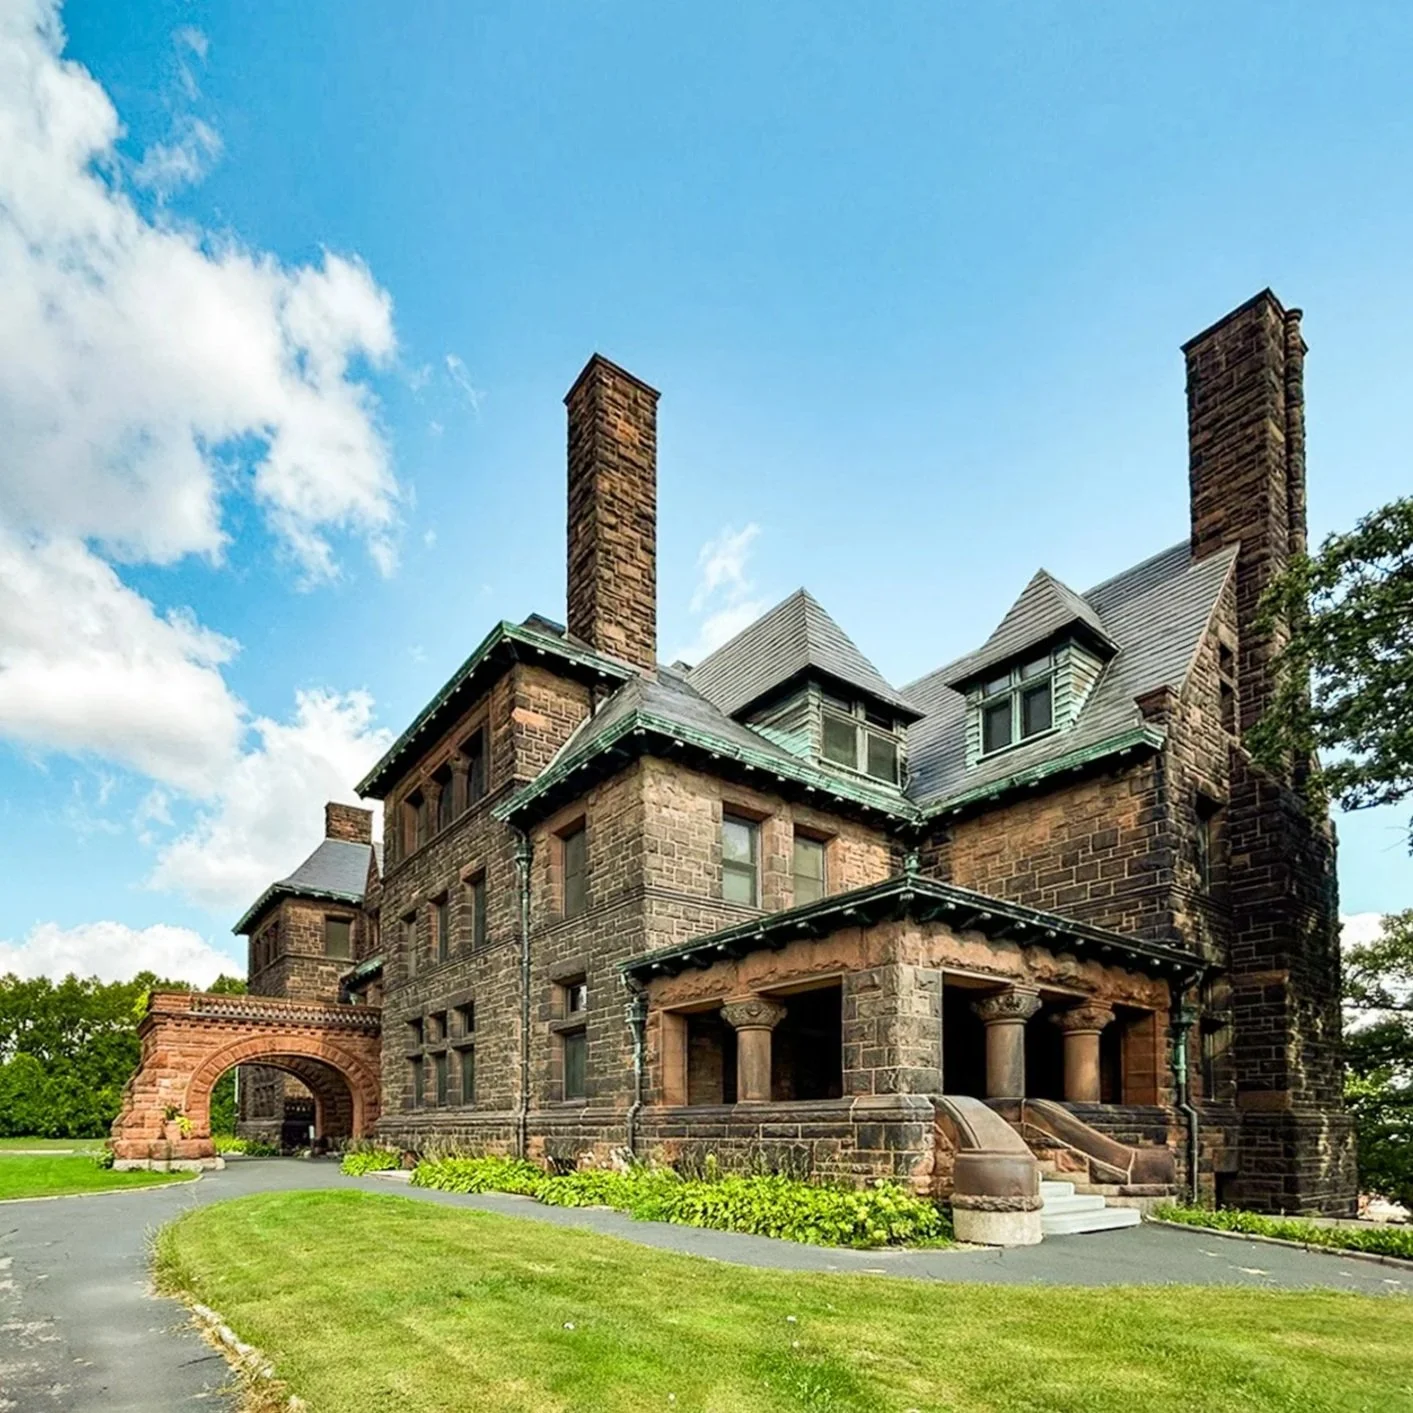
JAMES J. HILL HOUSE
St. Paul, MNThe James J. Hill House estate, overlooking downtown, is best known for its imposing 36,000-square-foot house, built in 1891. MMA has worked on several areas of the house and grounds, including exterior masonry restoration at the porte cochere, and restoration of the site’s stone retaining walls. MMA also led a project to improve life safety and security systems for the house, designing and integrating the systems to be effective while minimizing impact on the historic interiors.
-
![]()
Long-Term Stewardship Planning for a Historic Theatre
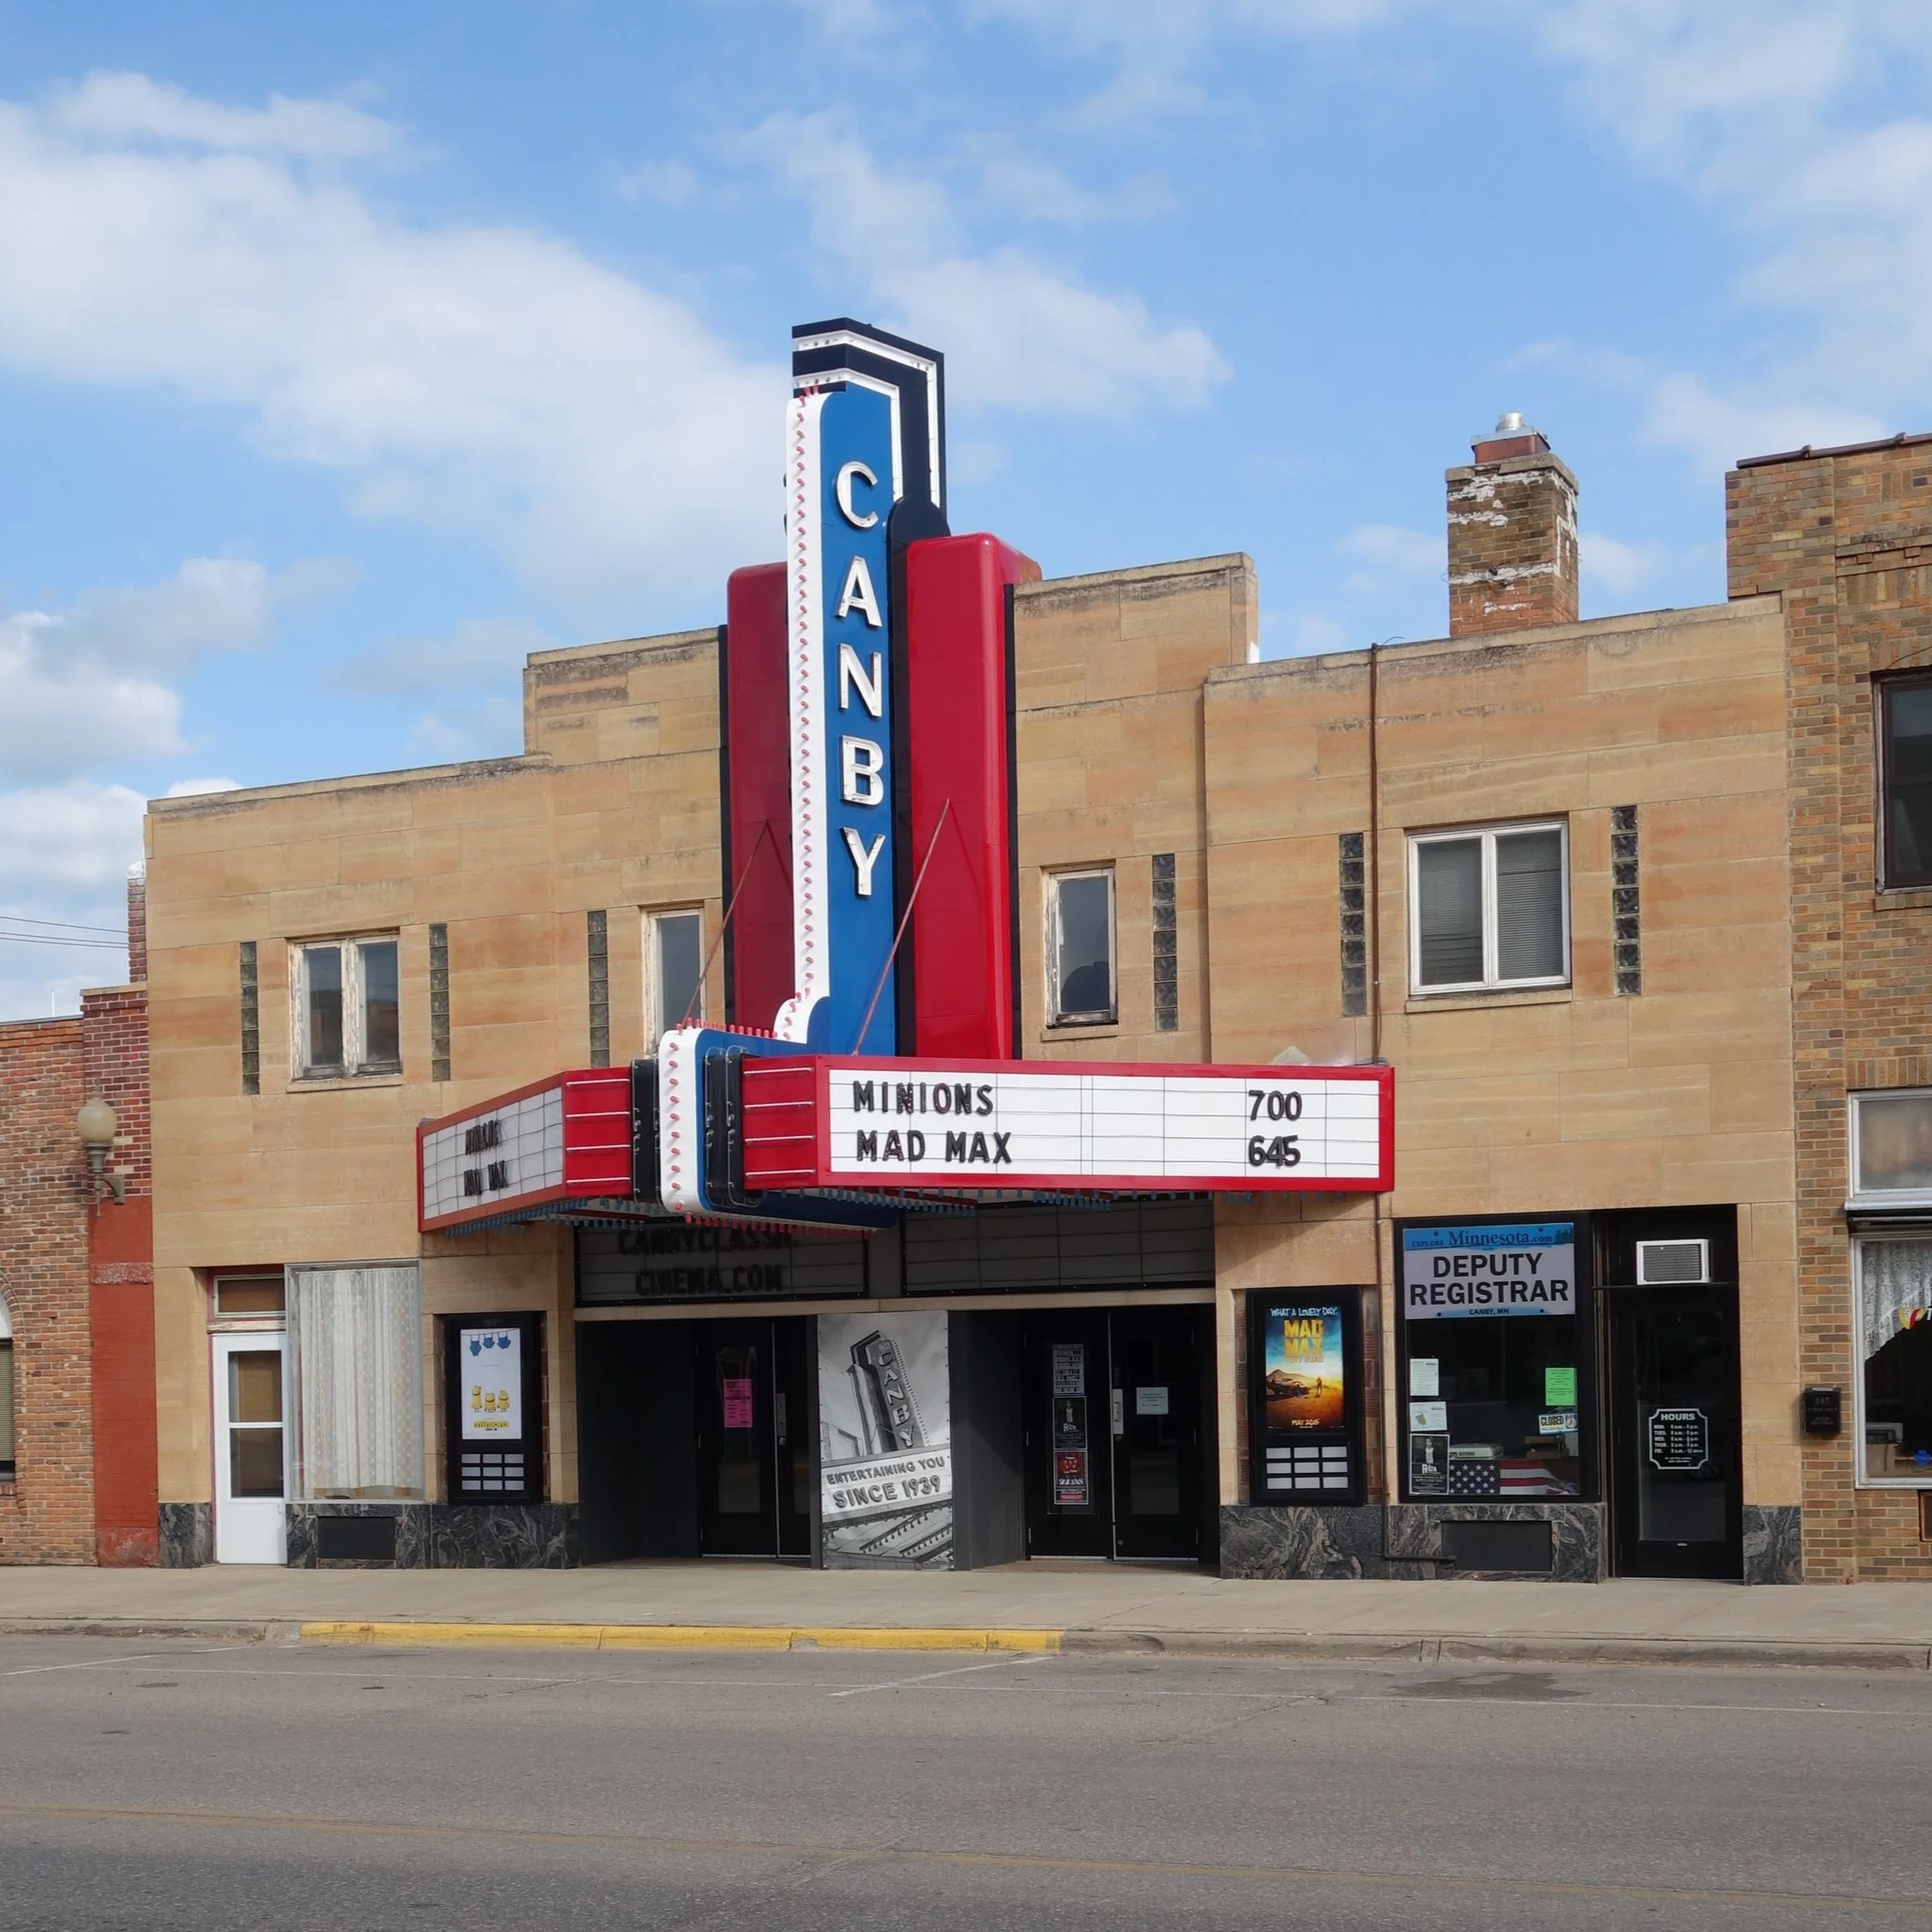
CANBY THEATRE
Canby, MNThe Canby Theatre is a contributing building within the Canby Commercial District and continues to serve as a movie theater and source of civic pride for the community. MMA completed a Historic Structure Report to document the building’s history, historic context, existing conditions, and character-defining features, providing the City with guidance for long-term stewardship and future planning.
Photo Credit: Rolf Anderson -
![]()
Restoring Historic Commercial Façades
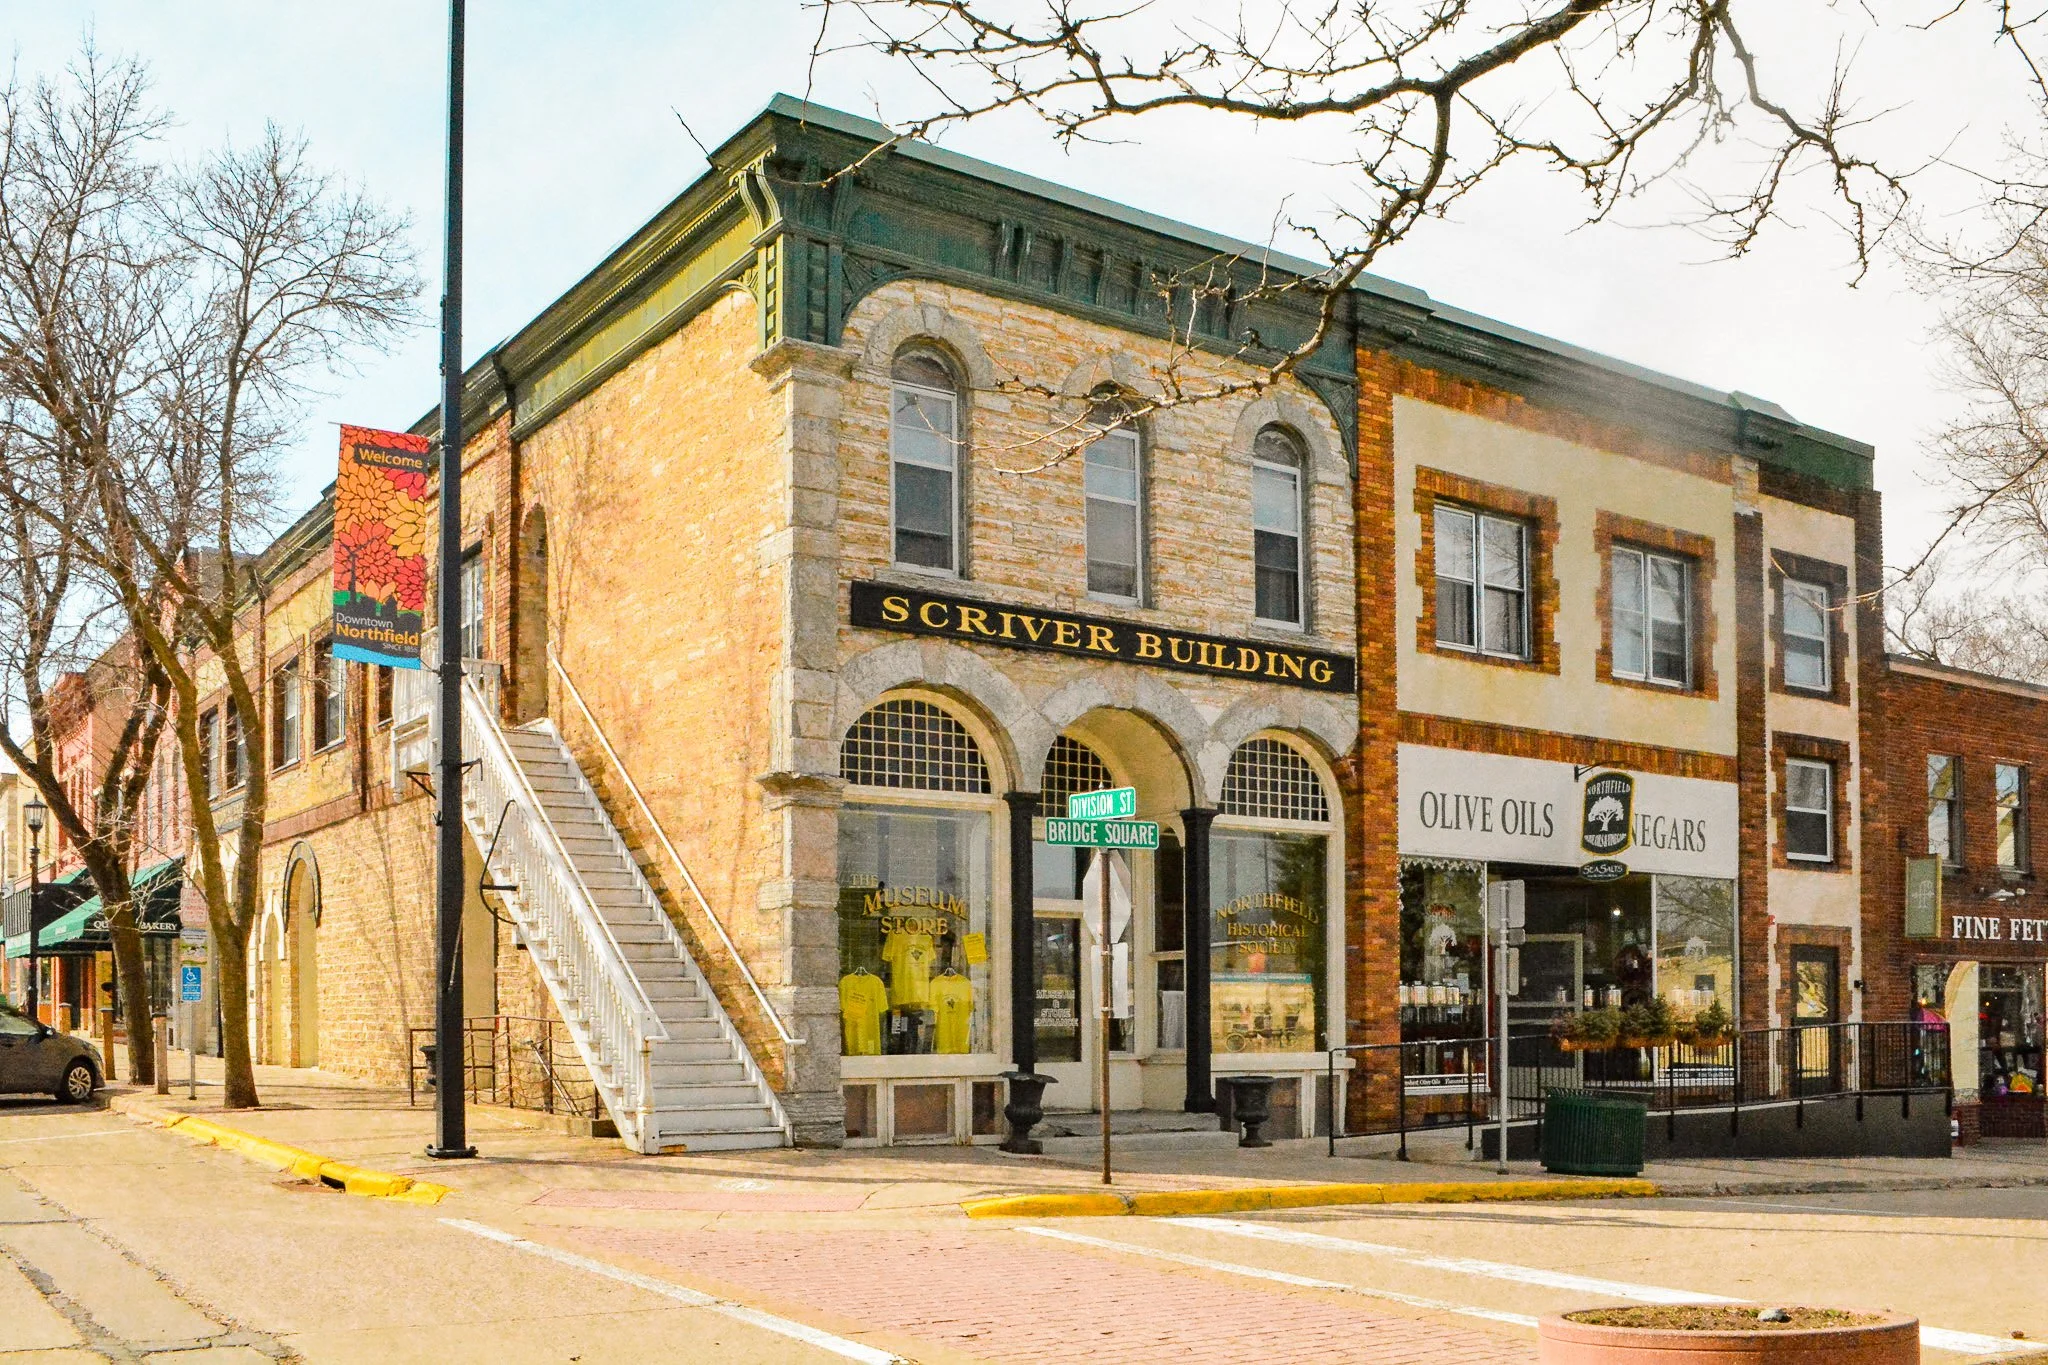
SCRIVER BLOCK
Northfield, MNThe Scriver Block is Northfield’s first stone commercial building and a key feature of the historic downtown, with significance tied to the attempted 1876 robbery by the James-Younger Gang. MMA completed a condition assessment and is leading the restoration of the building’s façades to better reflect their historic appearance.
-
![]()
The Art of Preserving Historic Details
PURCELL-CUTTS HOUSE
Minneapolis, MNOriginally built in 1913 as the home of architect William Gray Purcell and later owned by Anson Cutts for more than six decades, the Purcell-Cutts House is recognized as one of the finest Prairie School residences and is part of the permanent collection of the Minneapolis Institute of Art. MMA completed a meticulous Historic Structure Report followed by a comprehensive restoration of its stenciling, furnishings, and textiles.
-
![]()
Rehabilitating Historic Masonry Infrastructure
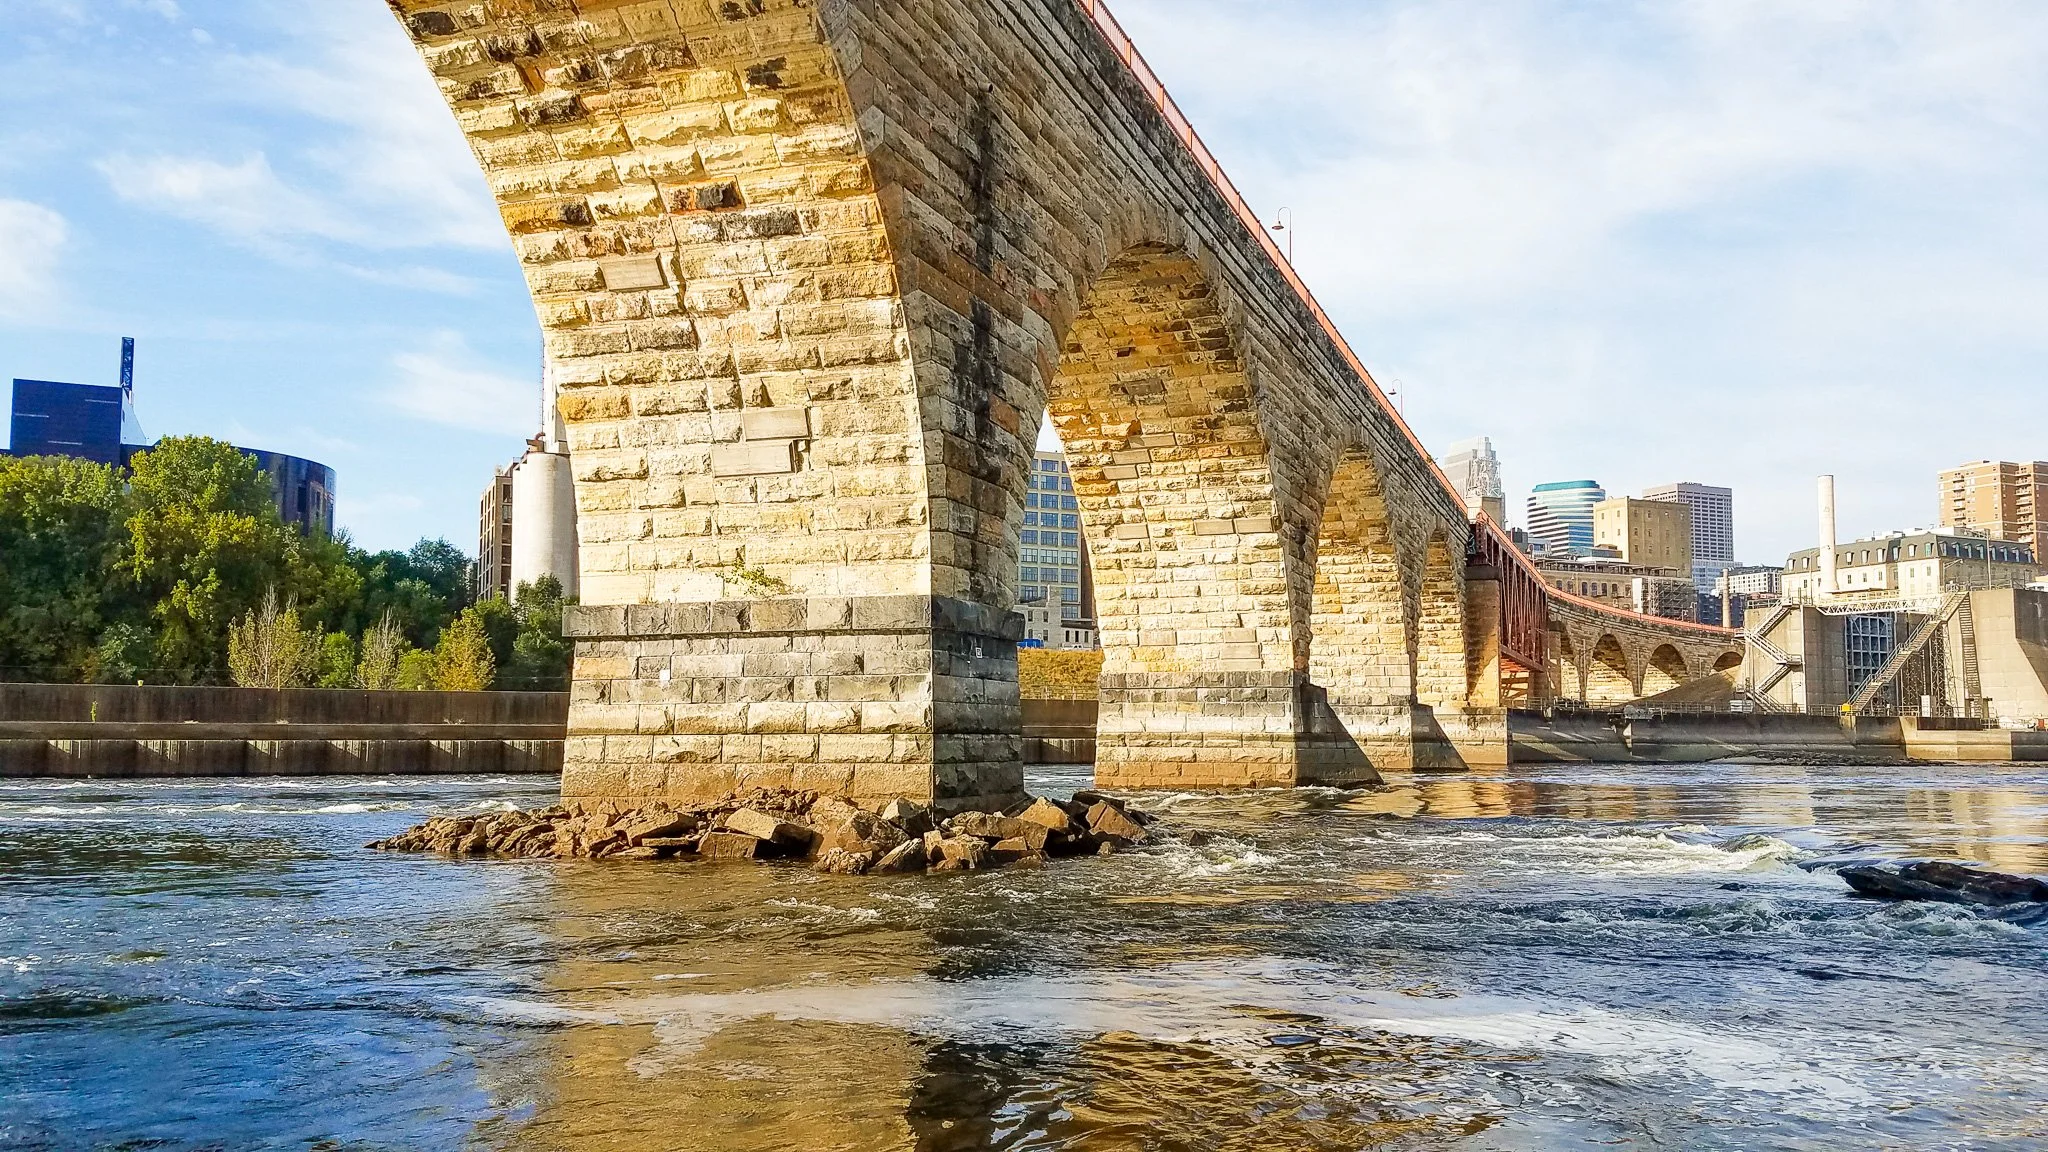
STONE ARCH BRIDGE
Minneapolis, MNBuilt in the late 19th century as part of James J. Hill’s Great Northern Railway, the Stone Arch Bridge is now a cherished pedestrian and bicycle connection over St. Anthony Falls. MMA led the rehabilitation of the historic masonry bridge, including comprehensive repointing and repair or replacement of select stone elements.
-
![]()
Improving Building Systems Through Discreet Upgrades
ALEXANDER RAMSEY HOUSE
St. Paul, MNMMA has provided a range of preservation services for the house, including a Historic Structures Report with an energy plan, paint color analysis, finishes report, a maintenance and furnishings plan, and masonry restoration design. One significant task was replacement of the HVAC system, which corrected an incompatible 1960s installation. The redesign concealed the new equipment in less visible areas of the house and allowed for the restoration of rooms that were previously impacted by chases and ducts.
-
![]()
Restoration Shaped by Technical Understanding of Historic Materials
SONS OF NORWAY HEIMBYGDA LODGE
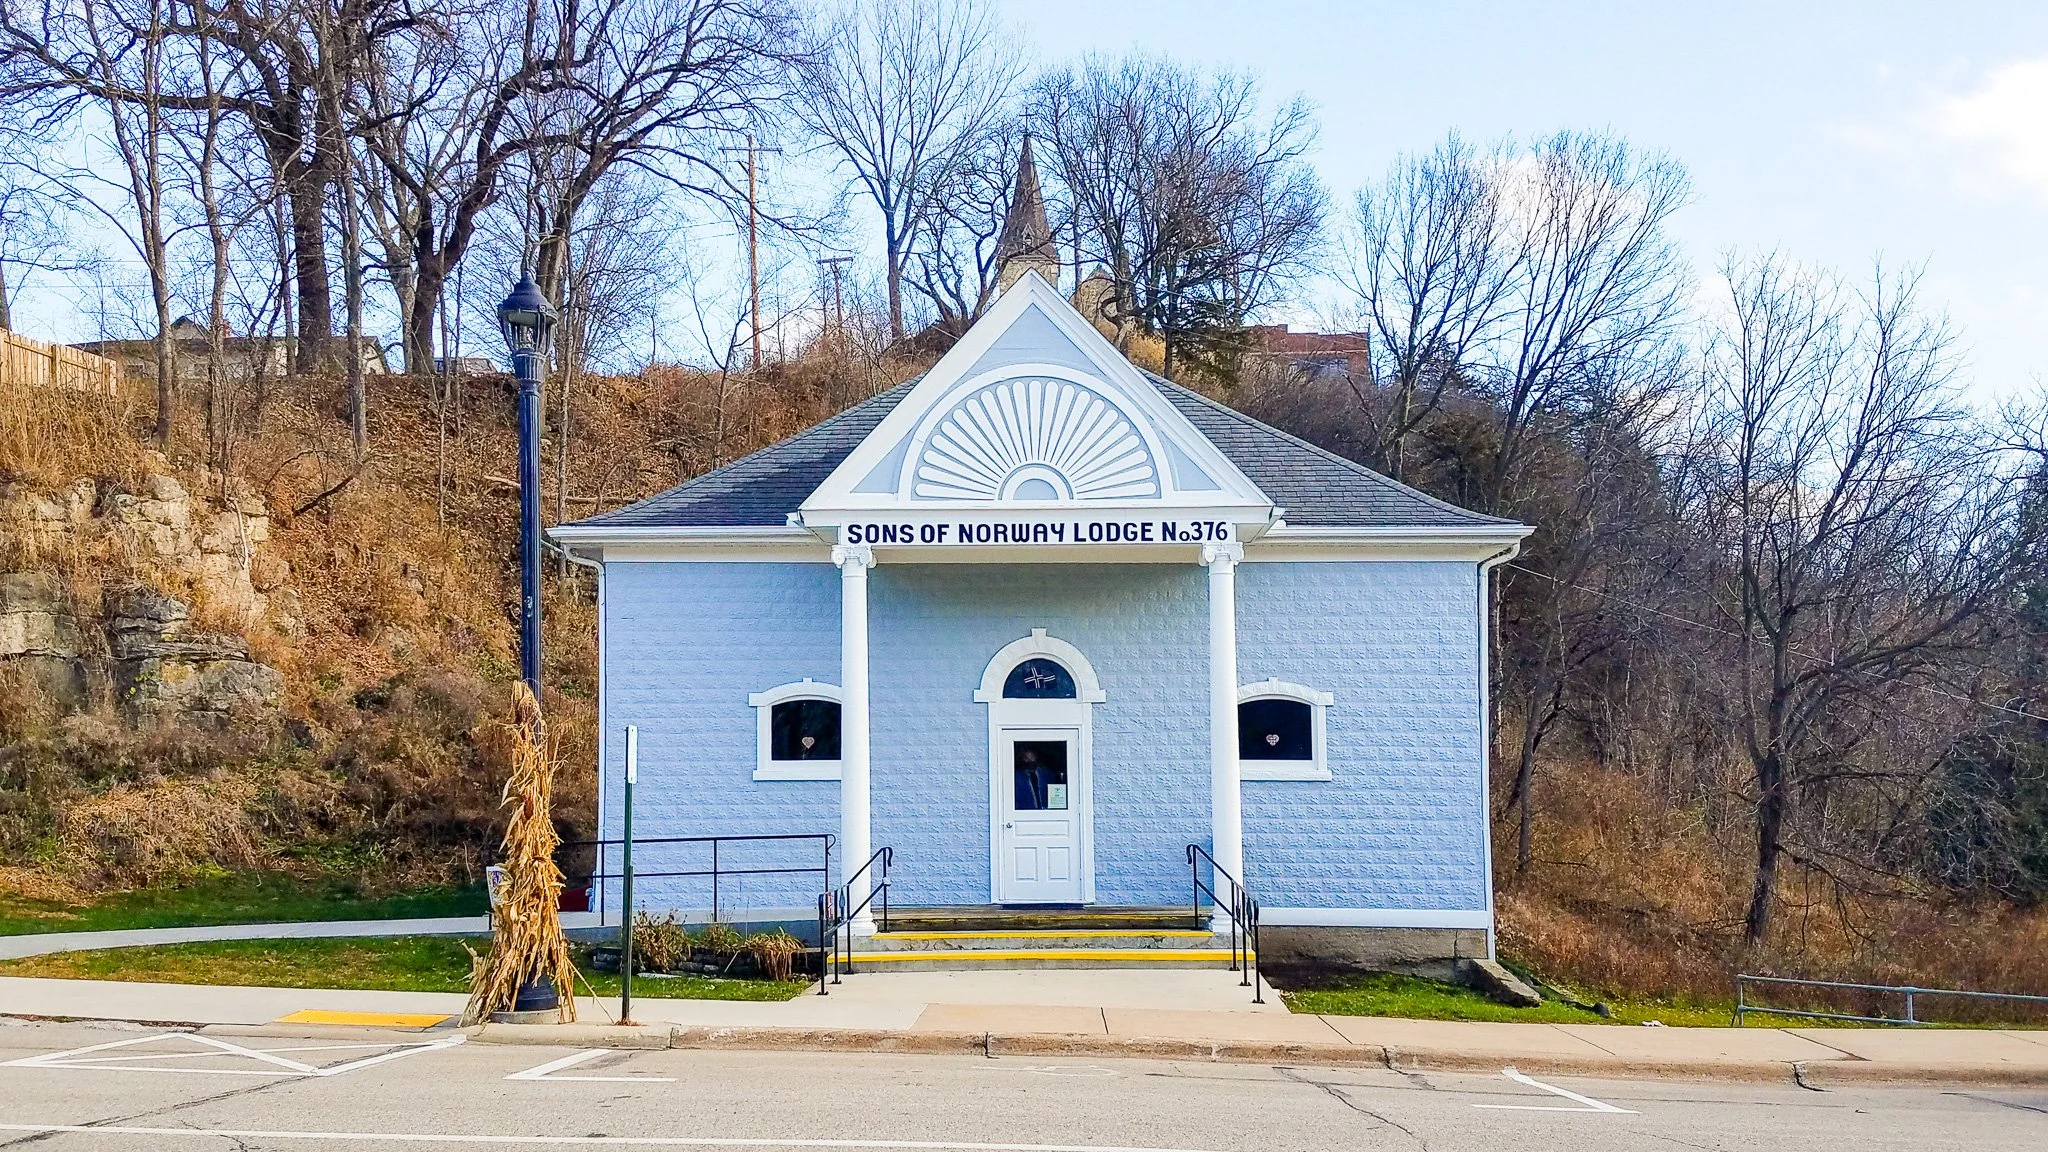
Lanesboro, MNMMA completed a condition assessment and a series of rehabilitation projects. One notable project included the restoration of the exterior to its period-appropriate colors following a technical paint removal process that preserved the underlying historic stamped galvanized metal siding.
-
![]()
Emergency Preservation
ST. PETER'S LUTHERAN CHURCH
New York City, NYFollowing a devastating water main break, MMA led emergency preservation planning and sanctuary restoration, including forensic analysis, reconstruction of missing elements, and strategies to prevent future loss and damage.
Photo Credit: Marco Anelli -
![]()
Relocating and Restoring an Early Example of Minnesota Settlement
PIERRE BOTTINEAU HOUSE
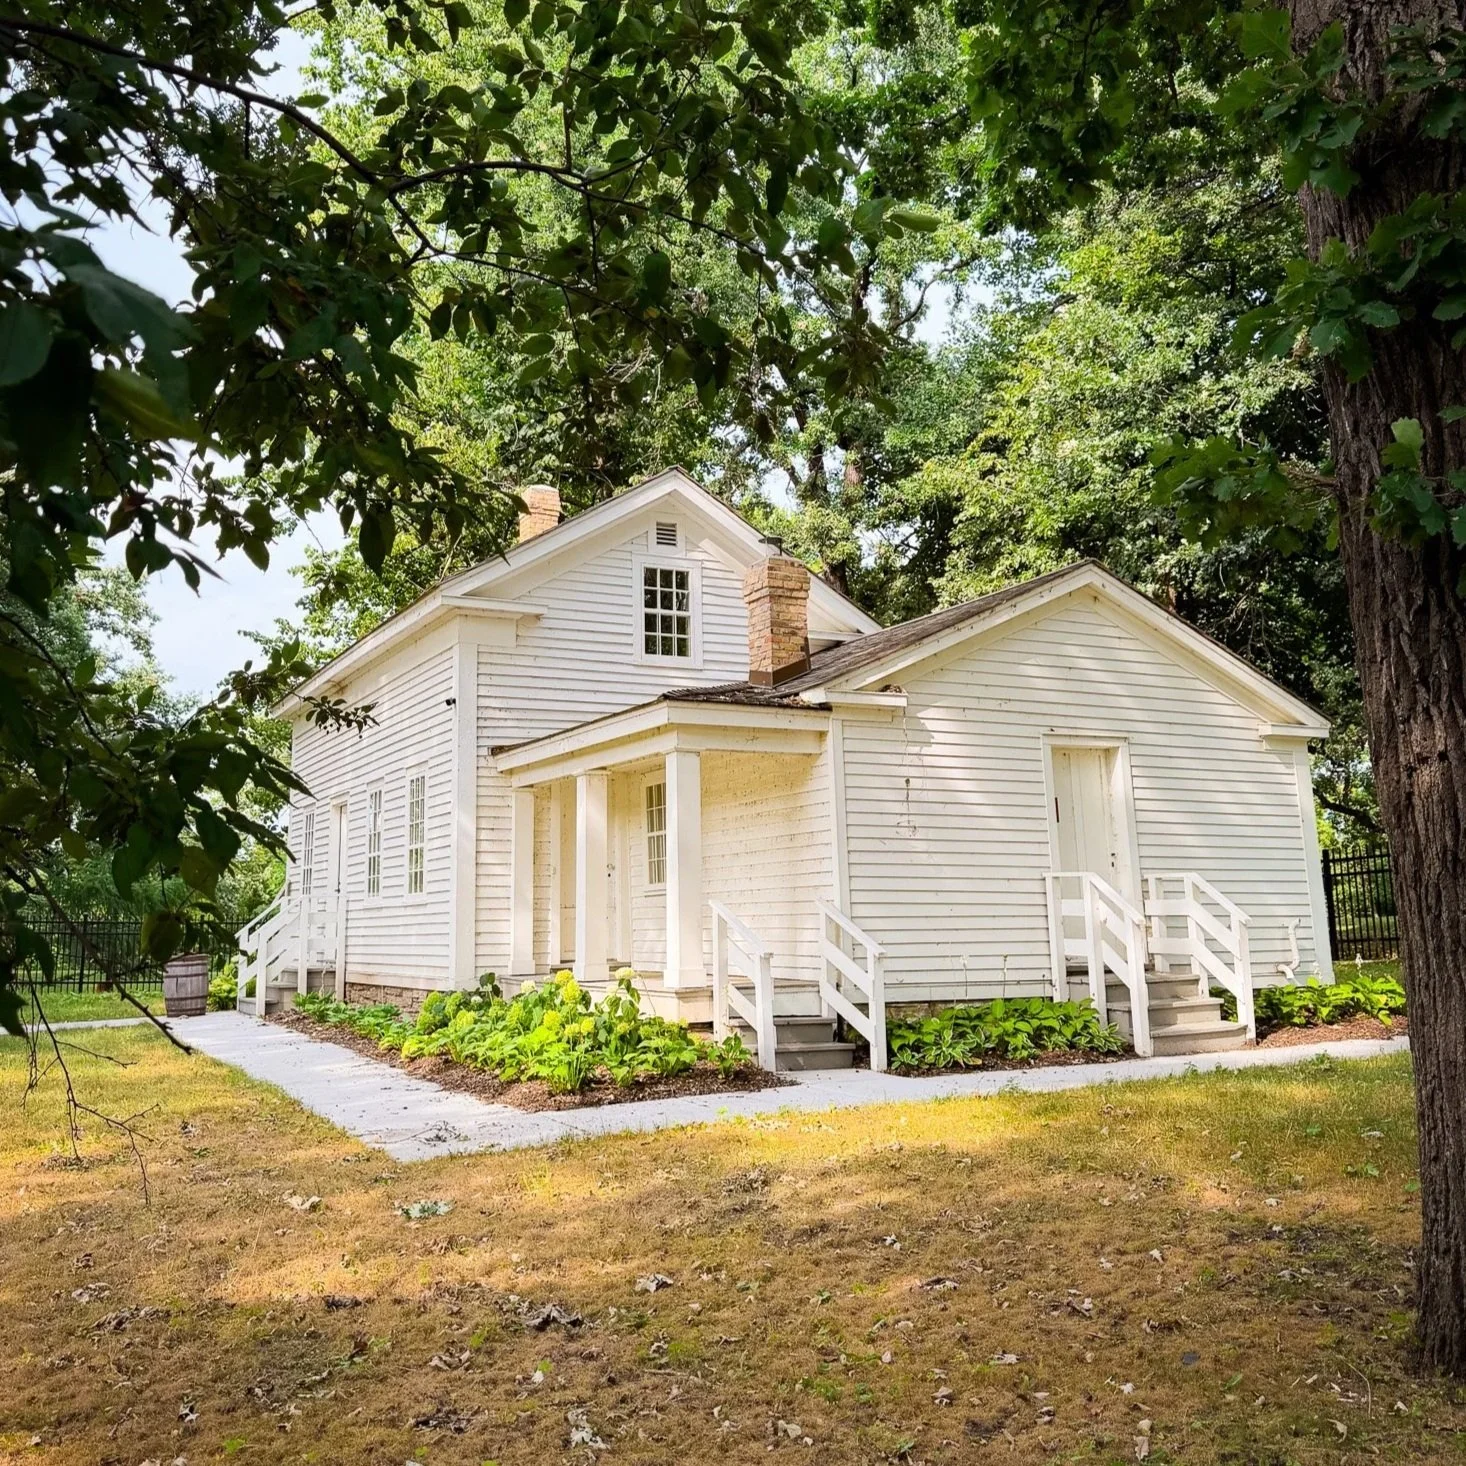
Maple Grove, MNBuilt circa 1854, the Pierre Bottineau House is one of the earliest surviving houses in the Osseo area and provides insight into the experimental nature of balloon frame construction, used during the early settlement of Minnesota. MMA collaborated with MnDOT and Three Rivers Park District to relocate and stabilize the structure, restore the house to its period-appropriate appearance, and provide new systems to support its use as an interpretive site.
-
![]()
Strategic Phasing for Continued Occupancy
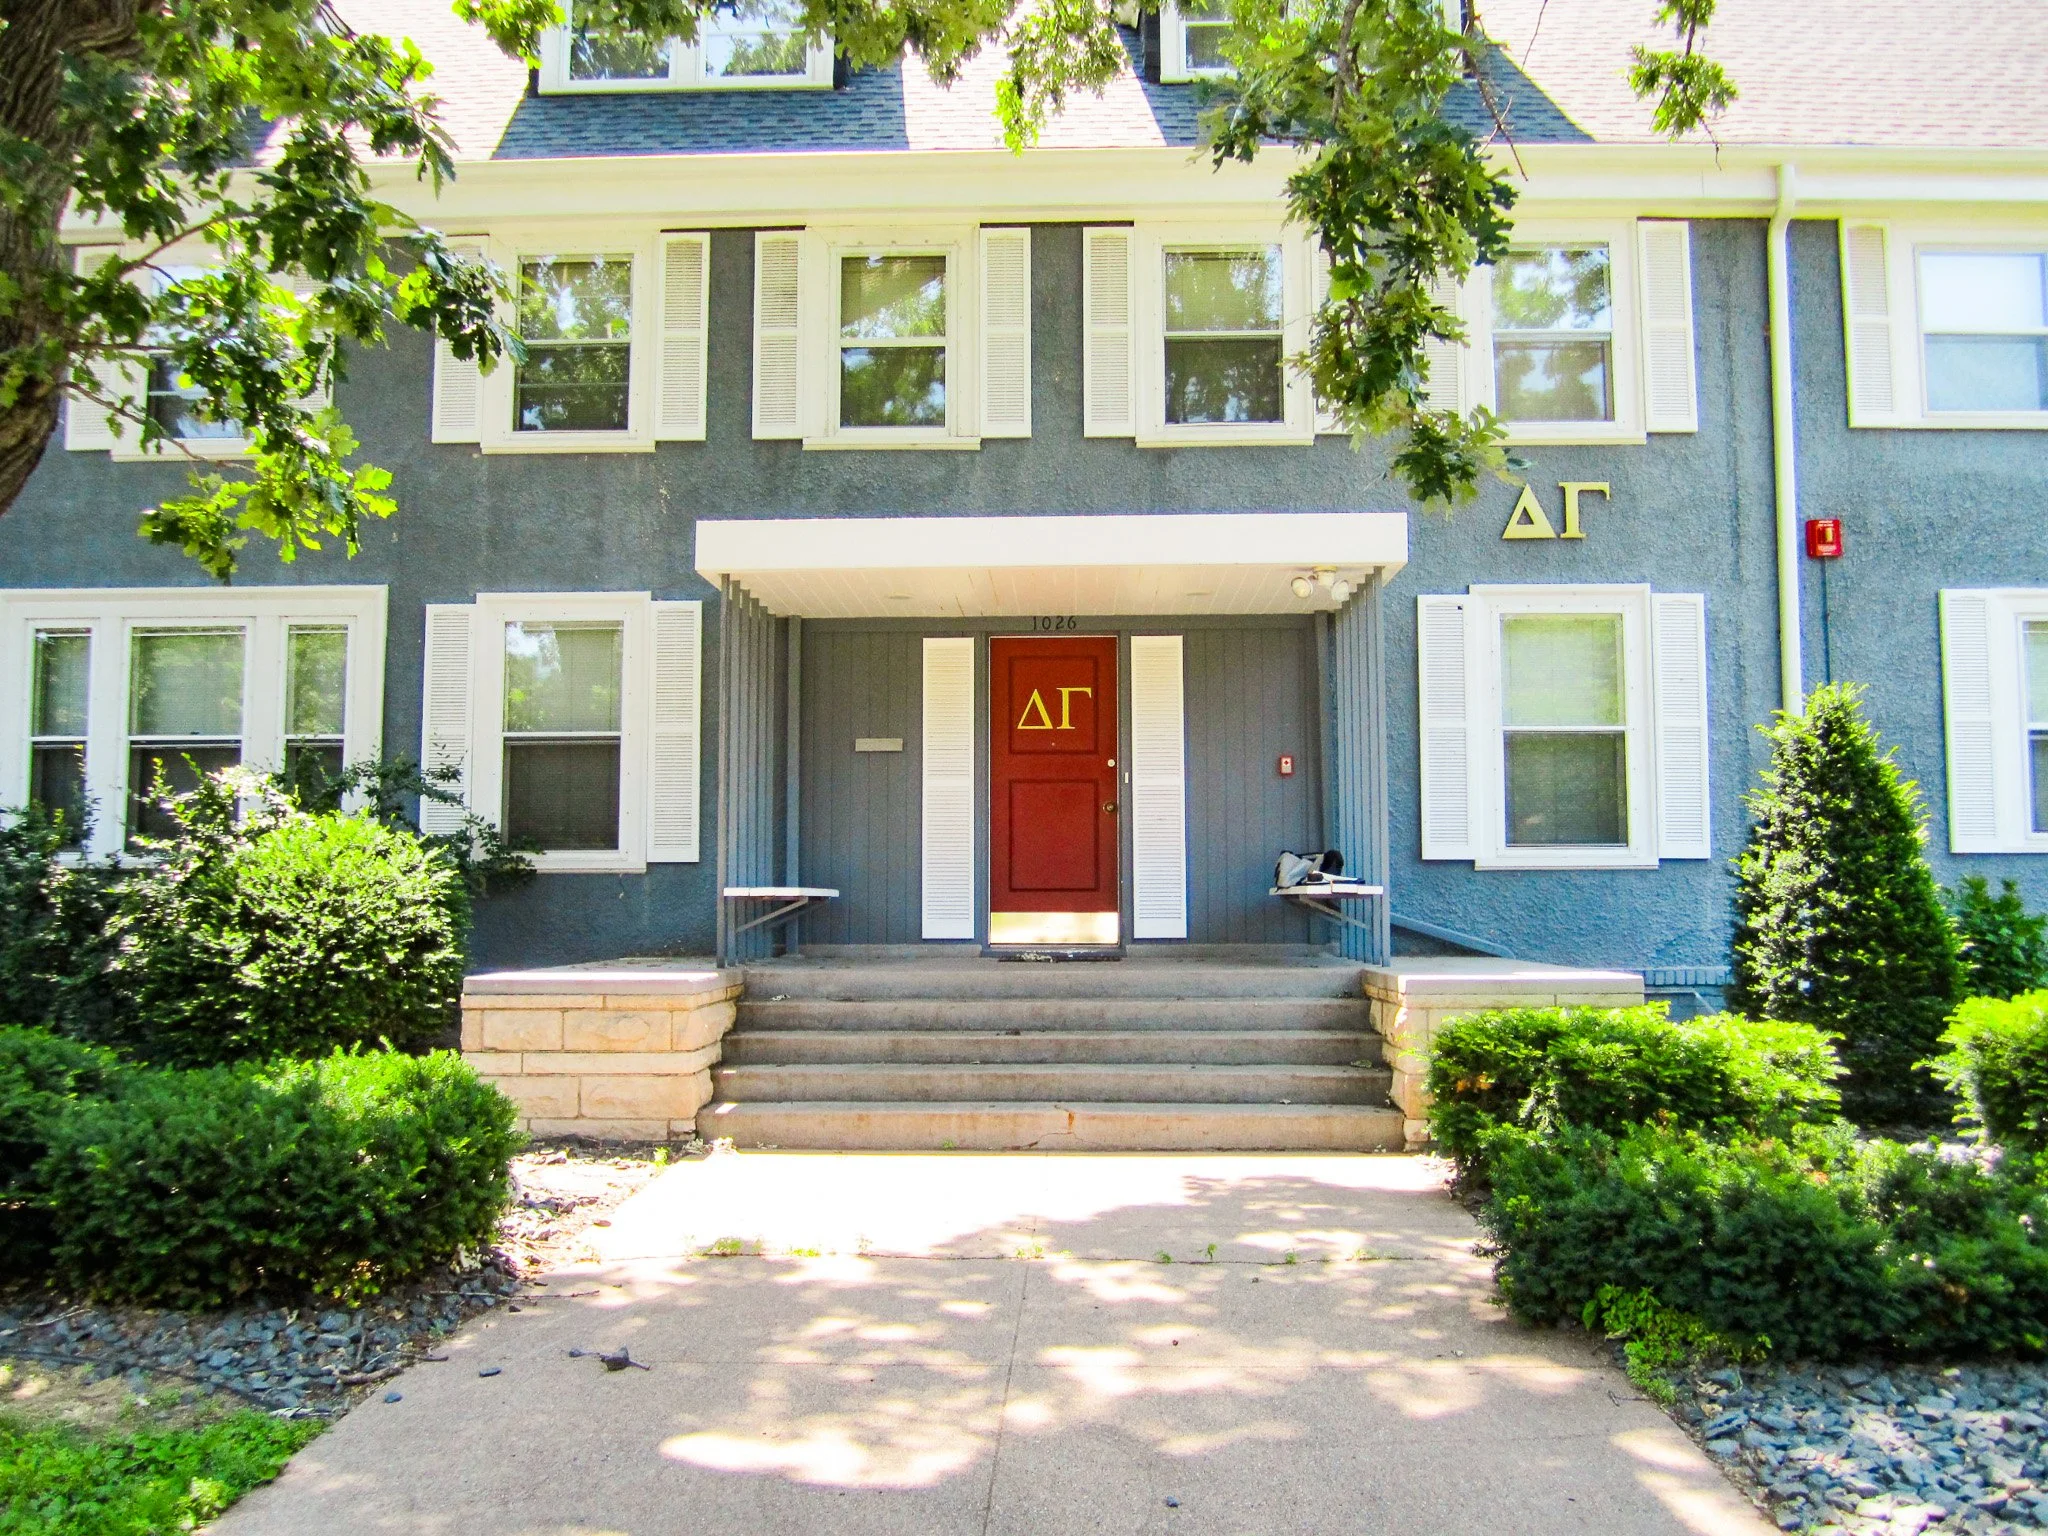
DELTA GAMMA SORORITY
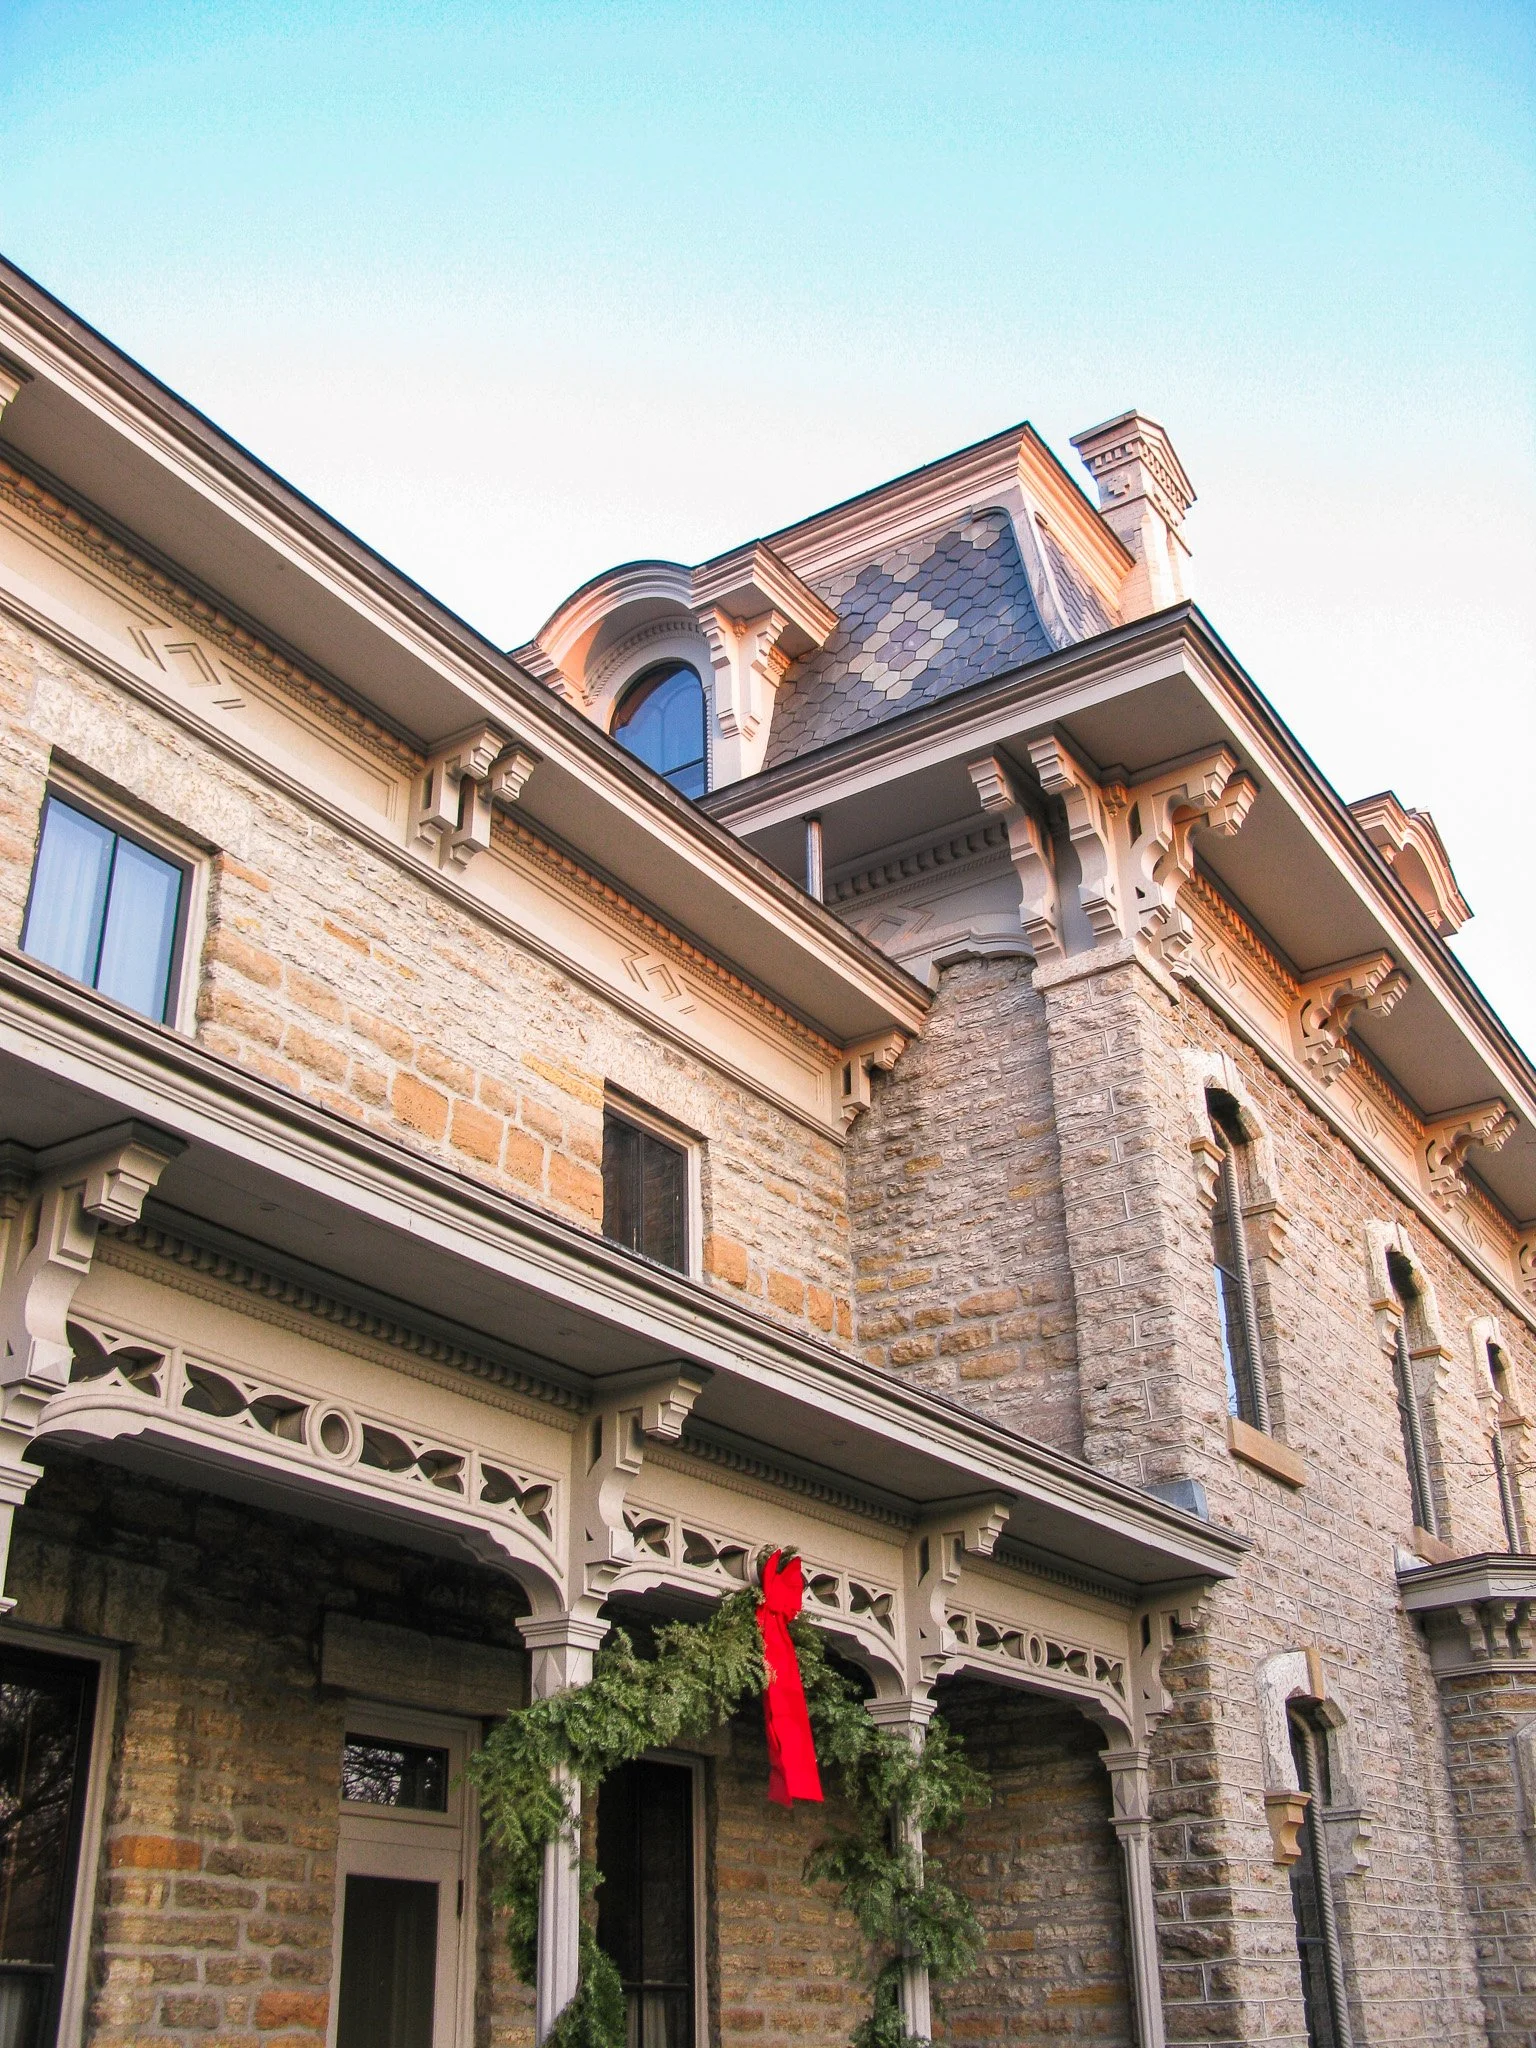
Minneapolis, MNMMA has worked with the sorority to develop and execute a master plan to strategically phase remodeling work based on the goals and priorities of its members. Designed to occur during school breaks, the improvements minimize disruption to residents while addressing life safety, accessibility, code compliance, functional upgrades, and historically appropriate updates to finishes.

-
![]()
Repairing Damage and Preventing Future Loss
STEVENS HOUSE
Minneapolis, MNAfter multiple fires damaged the John H. Stevens House, MMA led restoration efforts to repair the building, update critical systems, enhance security, and provide a new accessible entrance for future programming.
-
![]()
Reimagining a Vacant Historic Building for Community Use
HOTEL SACRED HEART
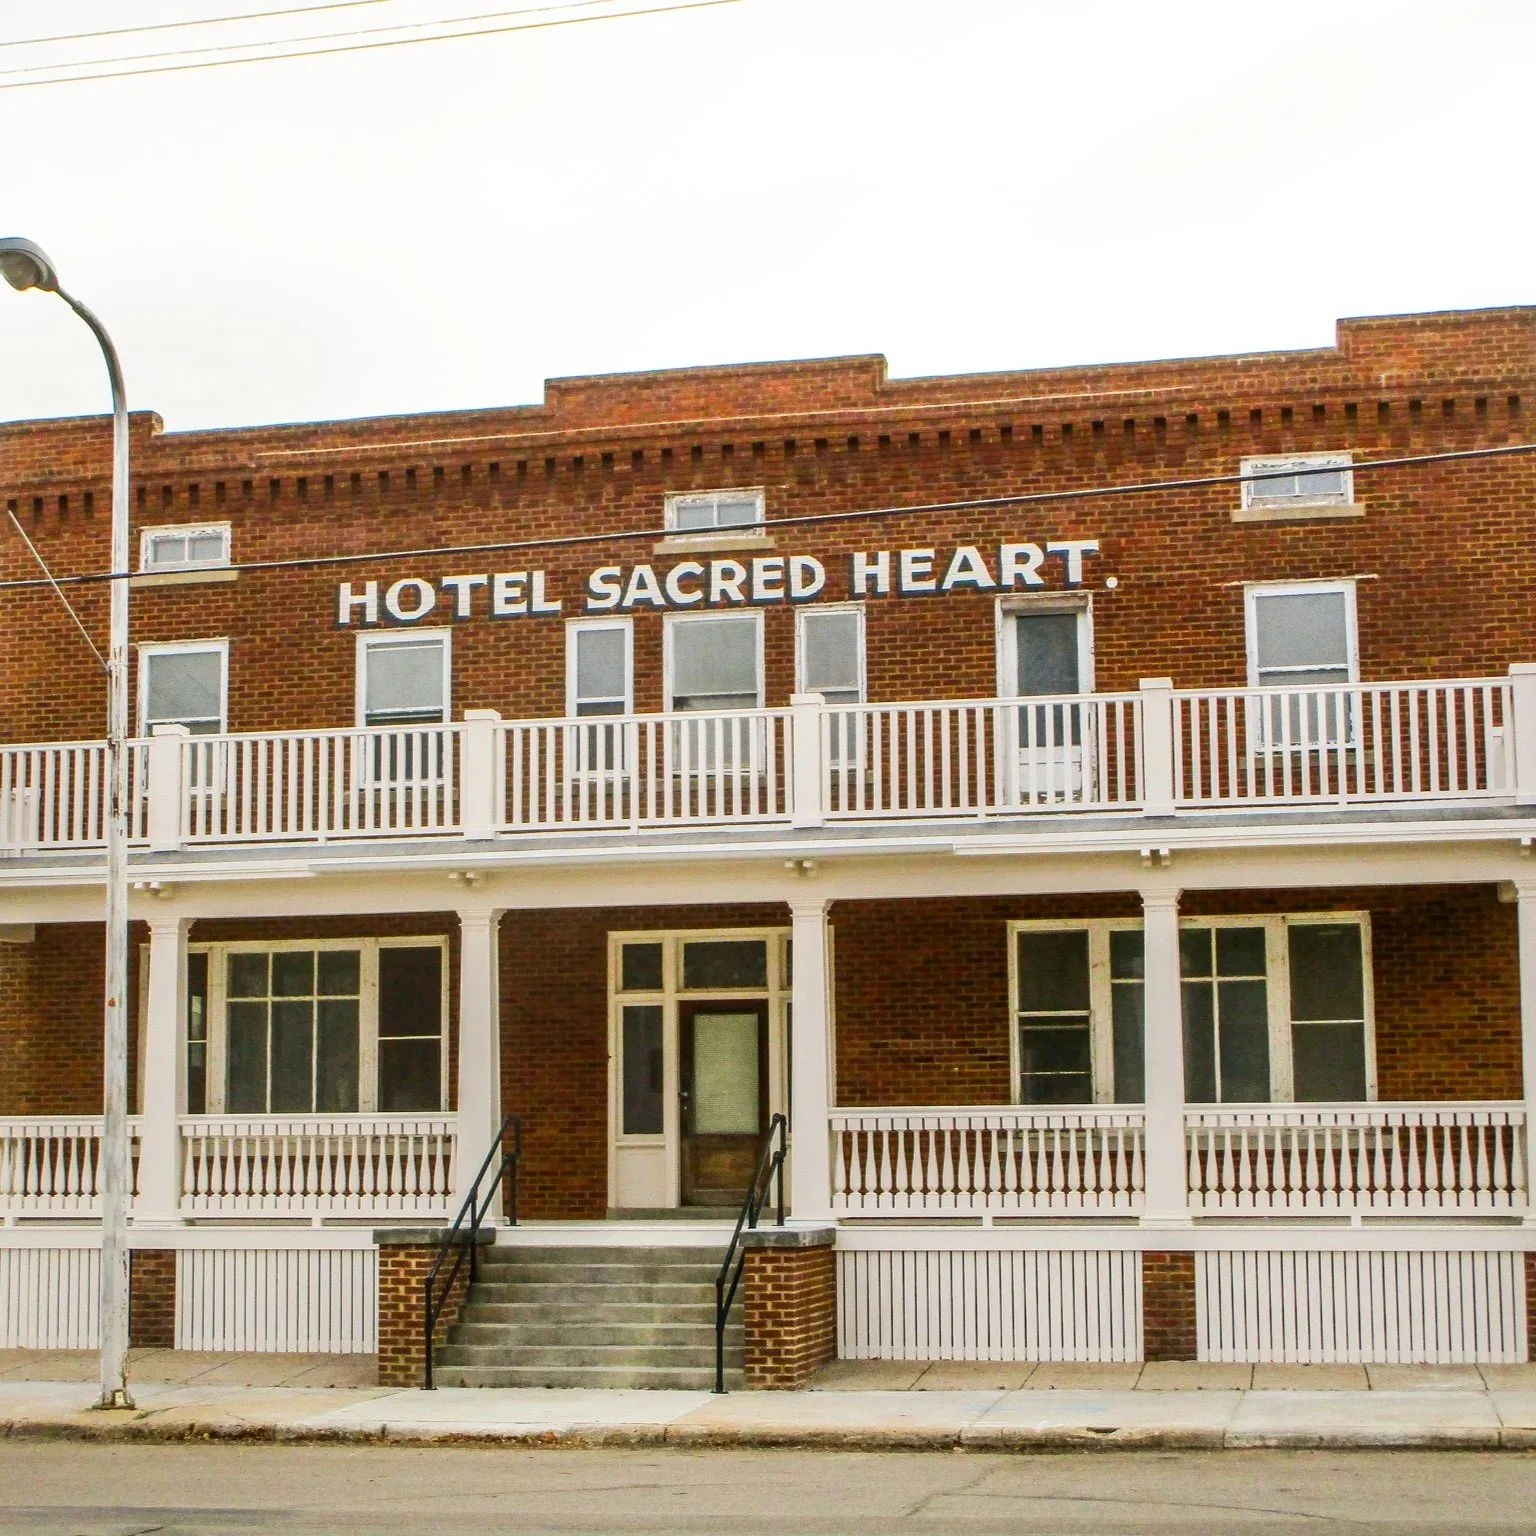
Sacred Heart, MNBuilt in 1914, Hotel Sacred Heart served as a hotel for more than six decades before its conversion to apartments and eventual vacancy in the late 1990’s. MMA collaborated with a multidisciplinary team to complete a building reuse and feasibility study, documenting existing conditions, evaluating reuse opportunities, and providing recommendations that informed a roadmap for phased exterior rehabilitation.
-
![]()
Collaborative Design for a Layered Historic Site
WATER WORKS PAVILION
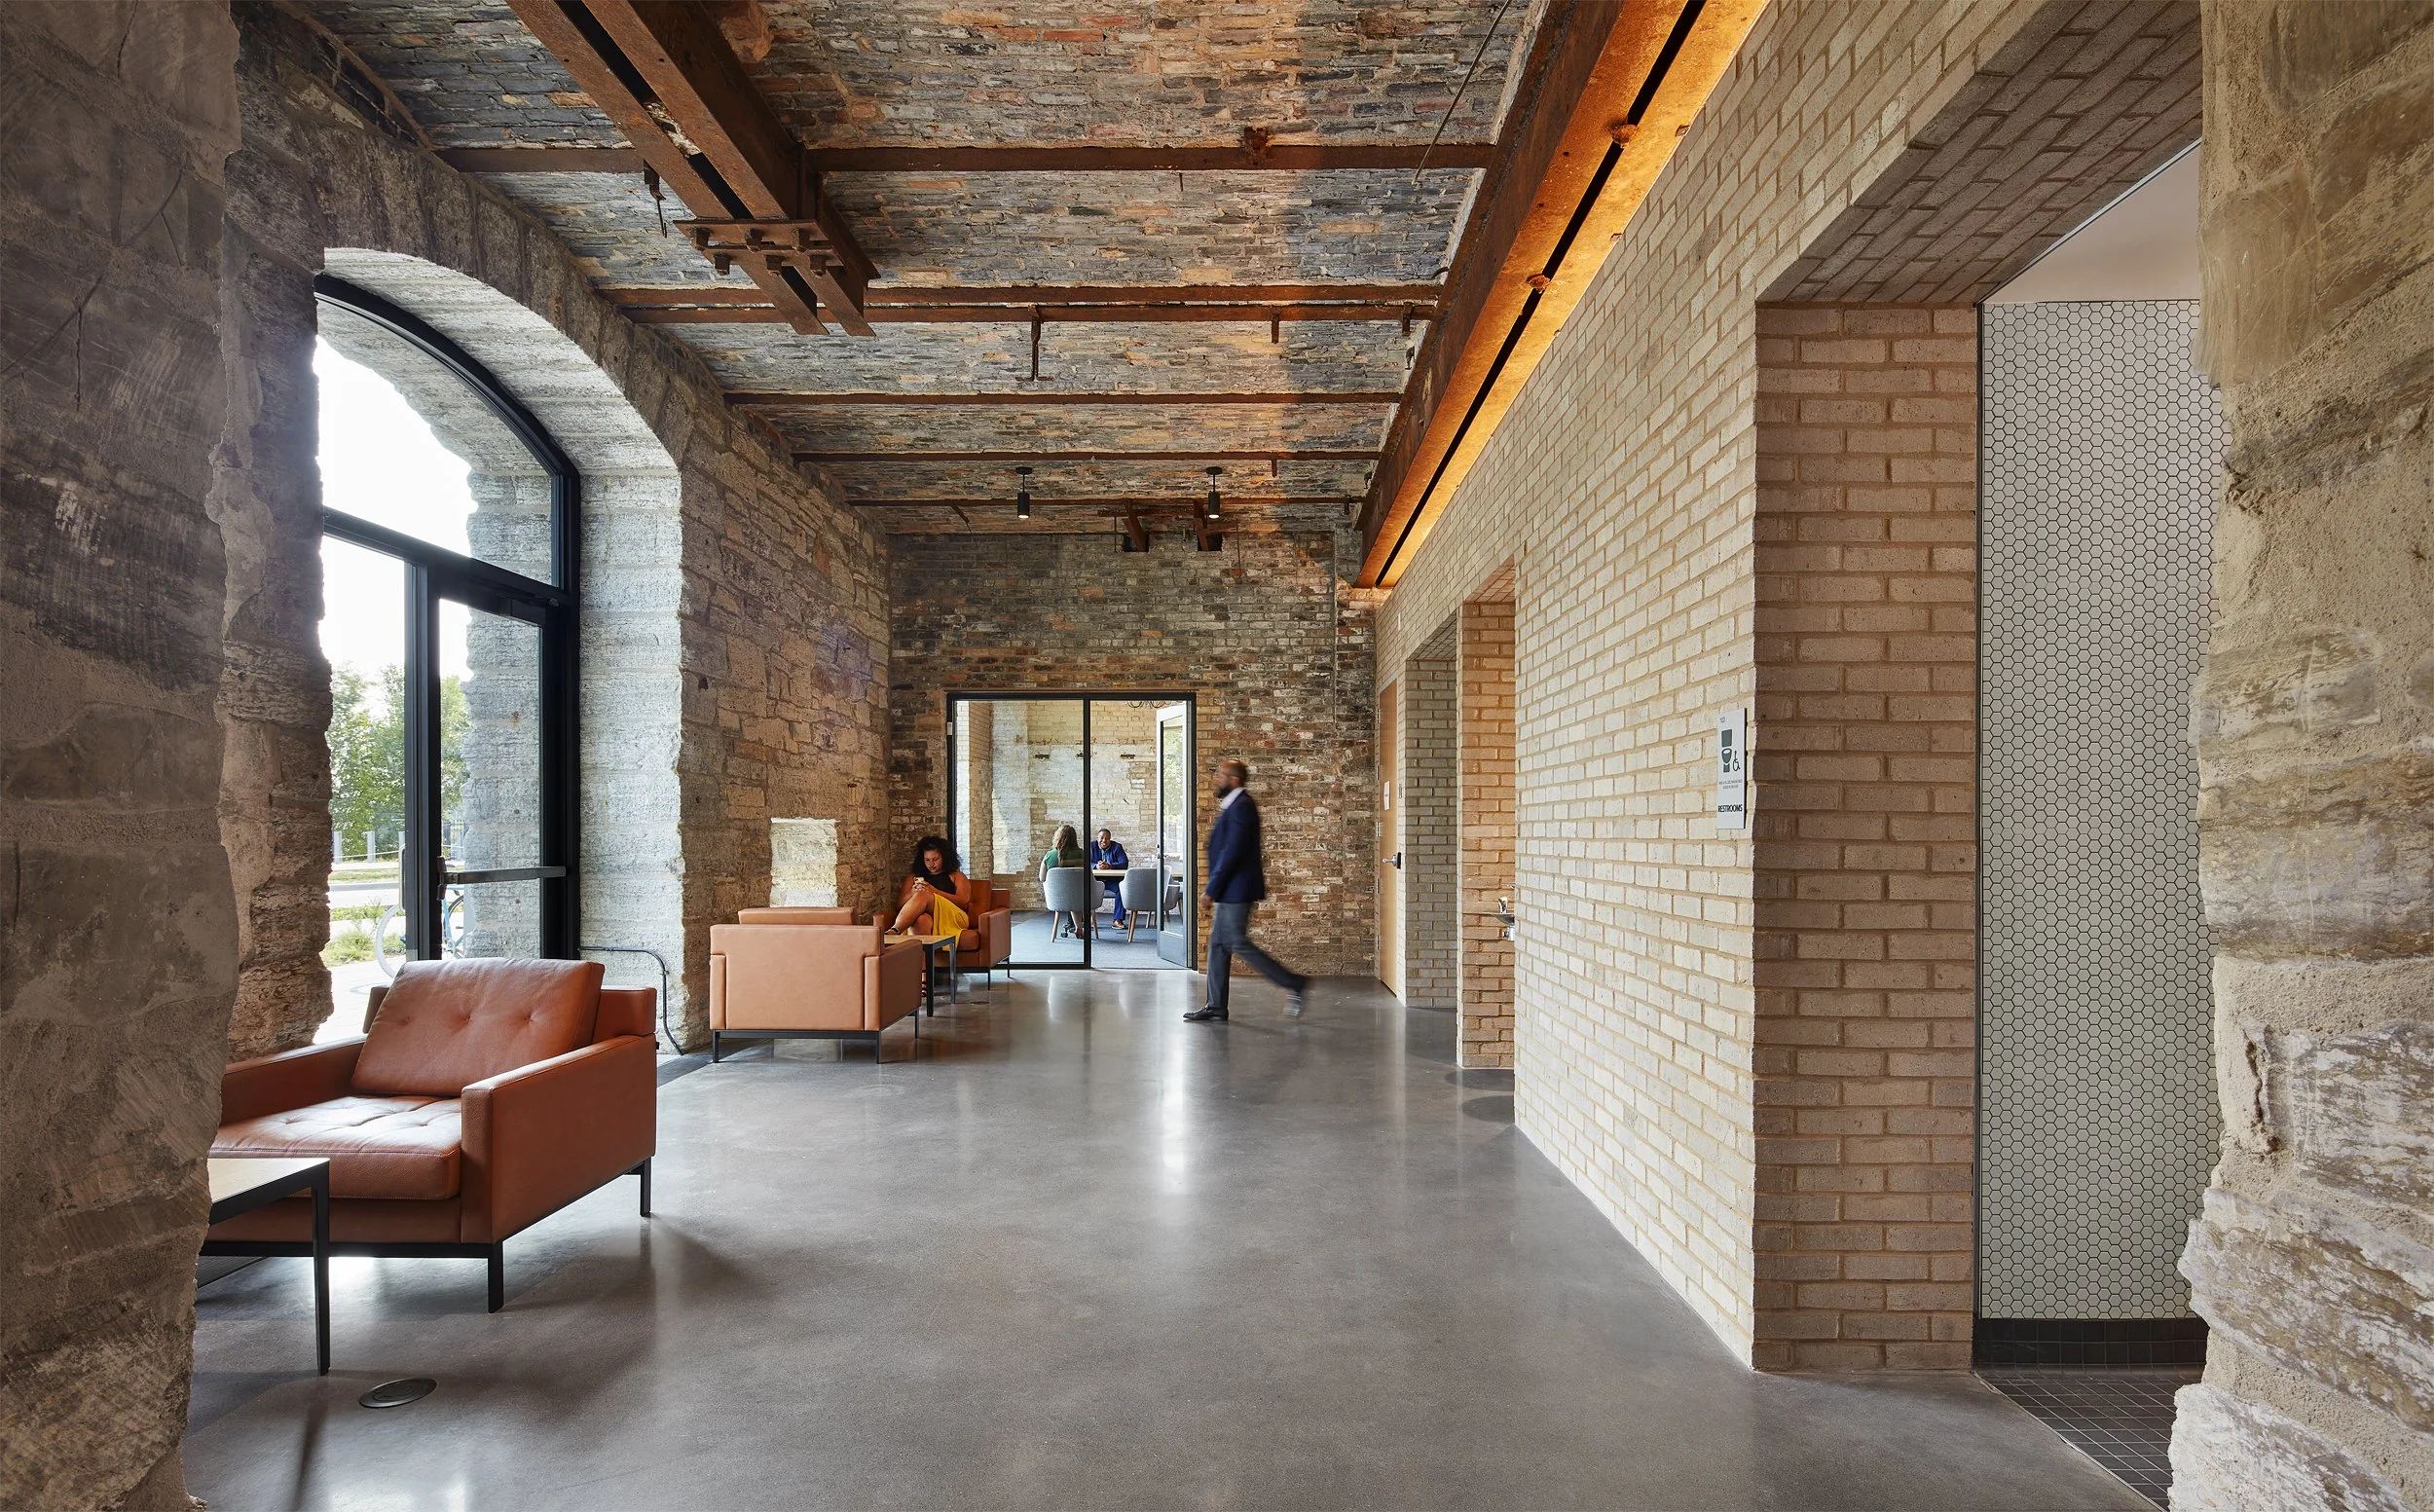
Minneapolis, MNWater Works Pavilion sits within a nationally significant site layered with Indigenous and industrial history. MMA performed a condition assessment, provided design services for selective demolition, and consulted on the redesign to ensure current preservation practices were integrated. The project was highly collaborative, bringing together HGA, Damon Farber Landscape Architects, the Minneapolis Park and Recreation Board, and the State Historic Preservation Office.
-
![]()
Adapting a Historic Trading Floor to Support a Flexible Work Environment
MINNEAPOLIS GRAIN EXCHANGE
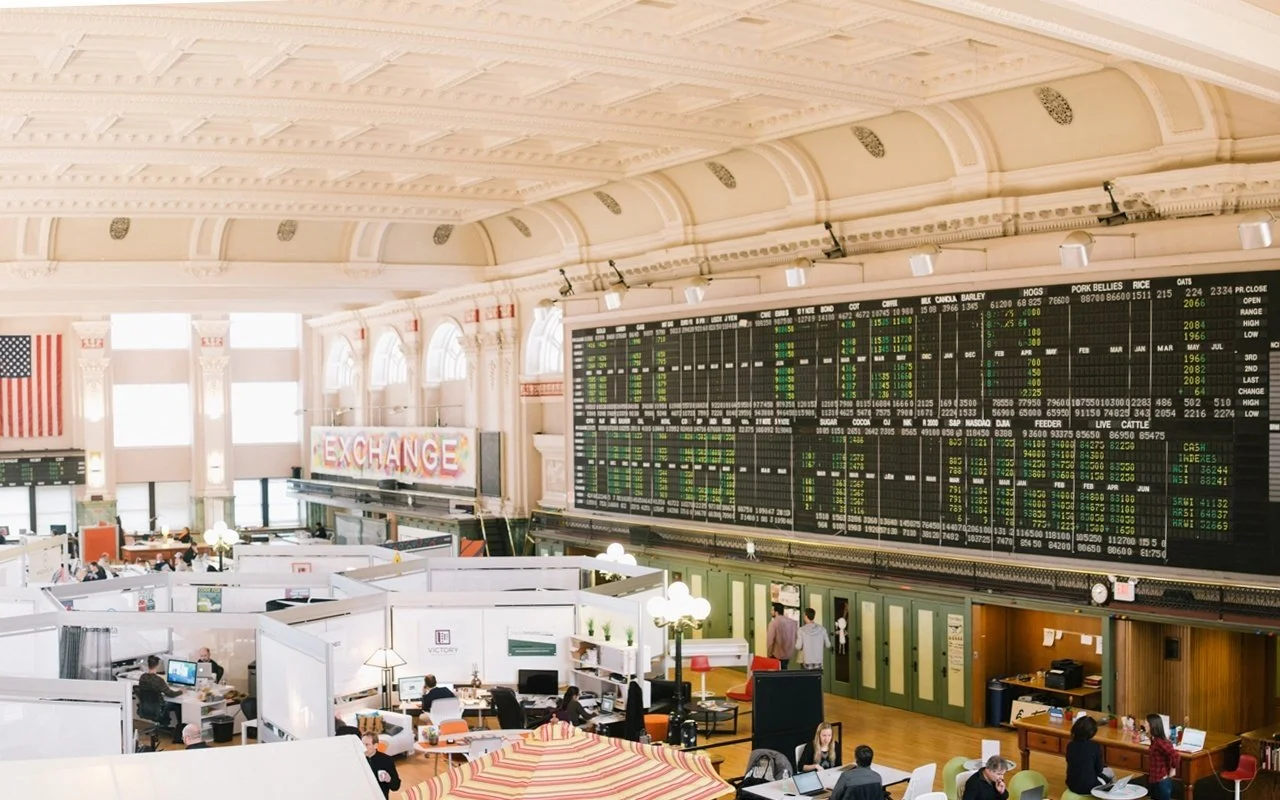
Minneapolis, MNThe Minneapolis Grain Exchange is a collection of three interconnected historic commercial buildings constructed between 1904 and 1928. MMA has completed numerous projects at MGEX, including the adaptive reuse of the former trading floor into a coworking space, renovations of multiple office areas, HVAC upgrades, window replacement across all three buildings, and extensive masonry and terra cotta preservation.
-
![]()
Integrating Accessibility into Existing Buildings
DELANO HERITAGE CENTER
Delano, MNMMA designed accessibility improvements for the Delano Heritage Center, including a new two-stop elevator inserted within the existing building footprint. The project required careful structural modifications, underpinning, and integration of historically compatible finishes to improve access while maintaining the character of the historic interior.
-
![]()
Prolong Assembly Life With Concealed Ventilation
BDOTE/FORT SNELLING - SHOPS BUILDING
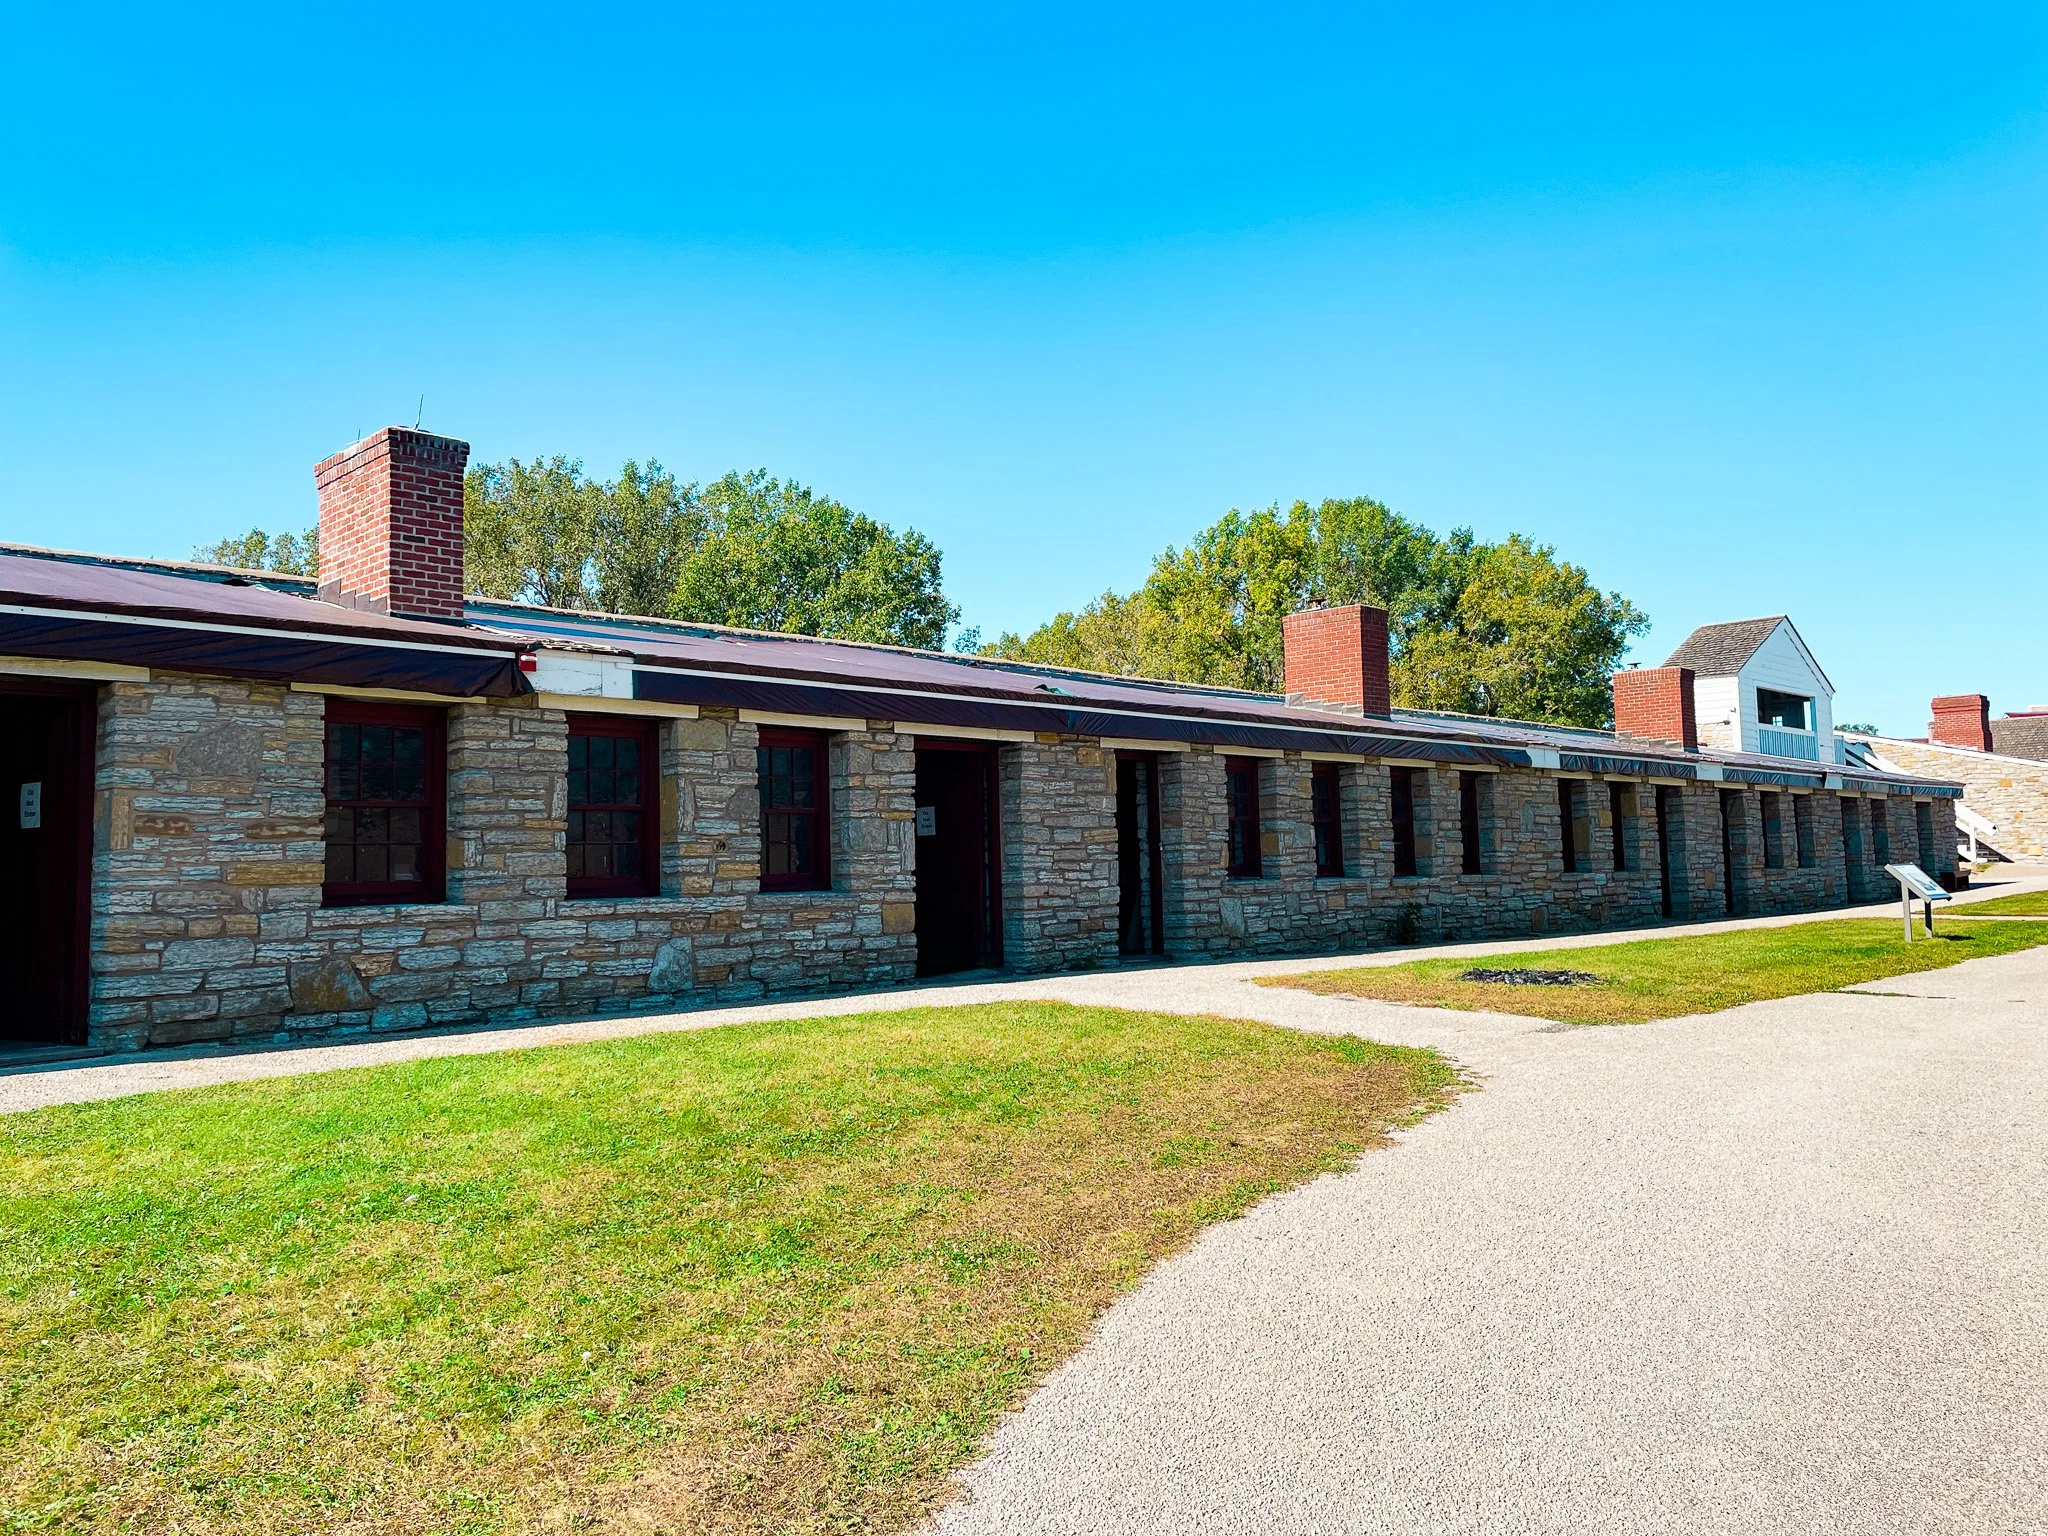
St. Paul, MNThe Shops Building, reconstructed in 1977, experienced roofing failure for 52 years. When tasked with replacing the cedar shingle roof, MMA found no ventilation and designed discreet solutions to provide necessary airflow to prolong the life of the roofing.
-
![]()
Navigating Complex Roof Assemblies to Develop Durable Solutions
CHANGSHA PAVILION
St. Paul, MNMMA investigated deterioration of the pavilion’s glazed terra cotta roof tiles and designed a replacement roof system using donated metal tiles from Saint Paul’s sister city in China. The project included collaboration with structural engineers and the original Chinese architect to develop a durable solution while maintaining architectural character.
-
![]()
Addressing Water Infiltration with Appropriate Roof Repairs
ODEON HALL
Belview, MNOdeon Hall has served as a social, spiritual, and civic gathering place for the Belview community since its construction in 1901. Seeking to address ongoing water infiltration, the Owner contacted MMA to complete a condition assessment and prepare construction documents for roof repairs that balanced cost, performance, and compliance with the Secretary of the Interior’s Standards.
-
![]()
Assessing and Planning for a Historic Mine Site
ELY PIONEER MINE
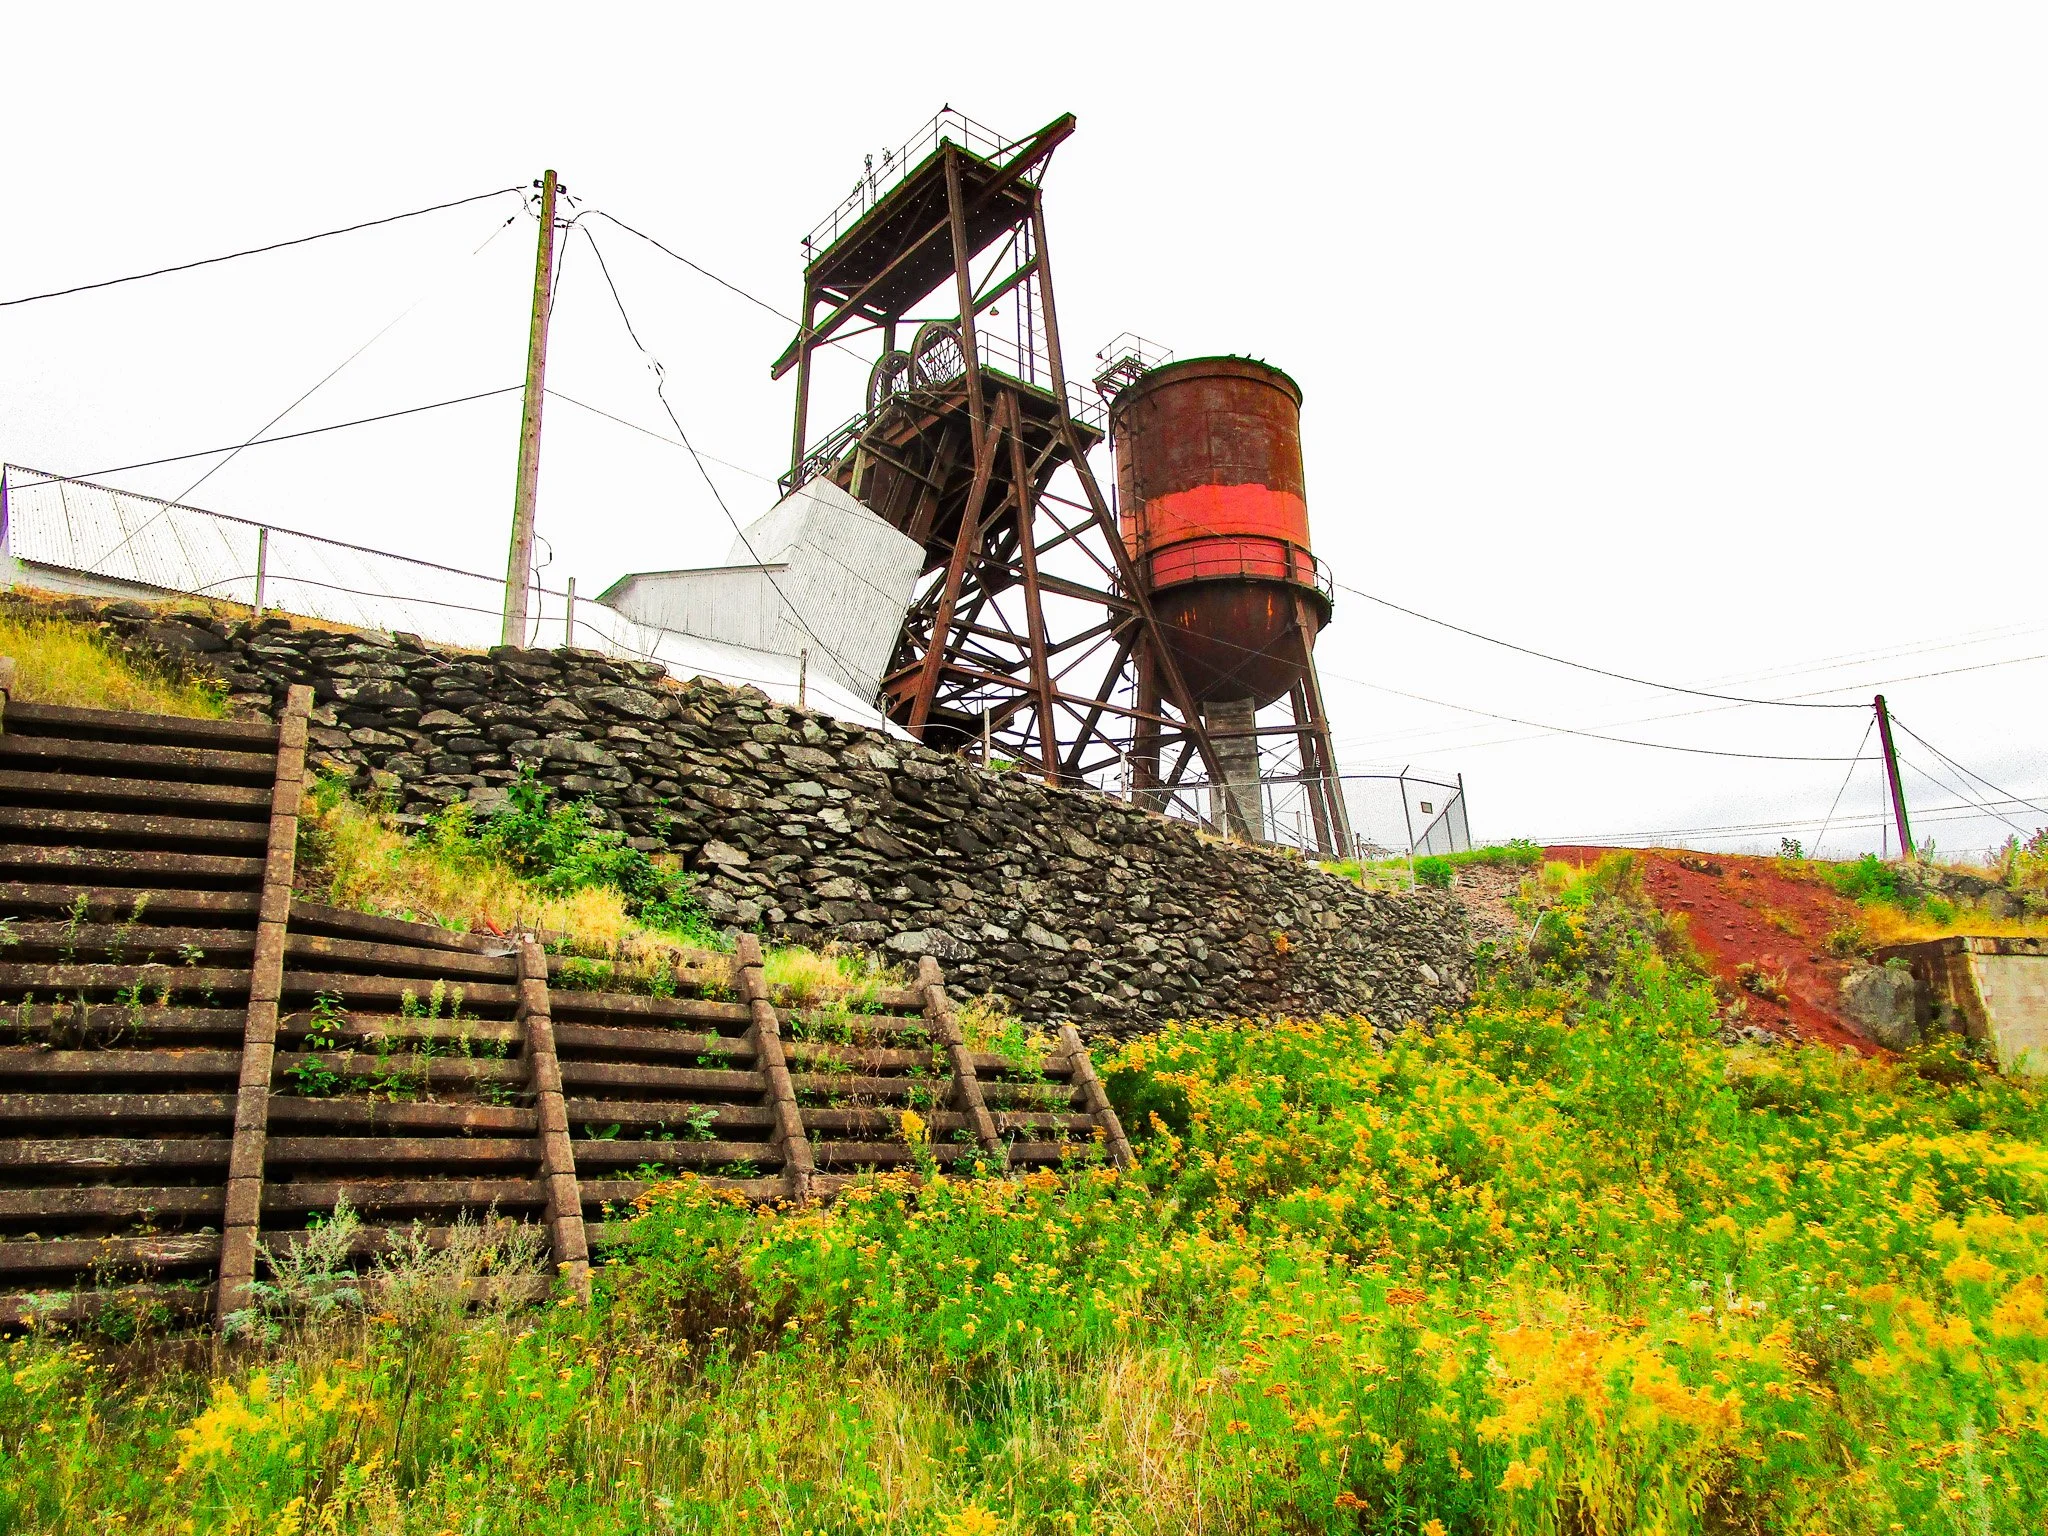
Ely, MNMMA led a multidisciplinary condition assessment of the mine, coordinating structural and MEP investigations and preparing construction documents for retaining wall rehabilitation.
-
![]()
Compatible Improvements to a Historic Exterior
LINDEN HILLS LIBRARY
Minneapolis, MNMMA led the exterior rehabilitation including masonry repairs, window and door replacement, and installation of new slate on the roof.